Skip main navigation
Closed
  • Listed by: Coldwell Banker LIFESTYLES • Mary Lou Cummings
    Bought with: Four Seasons Sotheby's Int'l Realty
    $662,500

    191 Pedrick Road, Wilmot, NH 03287

    4beds
    3,420sqft
    Single Family Residence
    Built in 1983
    2.8 Acres Lot
    $662,600 Zestimate®
    $194/sqft
    $3,586 Estimated rent

    Home value

    $662,600

    $623,000 - $702,000

    $3,586/mo

    Zestimate® history
    Loading
    Loading...

    Owner options

    List your home for rent

    $3,586/mo

    Rent Zestimate®

    Find your next renter with Zillow Rental Manager. Plus, with online applications, you can quickly screen prospective tenants – for free.

    Learn more

    $3,586/mo

    Rent Zestimate®

    Refinance and save

    $3,723/mo

    Est. payment

    Refinancing to a lower rate could help reduce your monthly payments and save thousands over the life of the loan.

    See today's rates

    $3,723/mo

    Est. payment

    Explore your selling options

    Work with a Zillow partner agent

    Leverage their expertise and Zillow's premium Showcase listings to get your home seen by more buyers.

    Get started

    List with your own agent

    Get your home in front of millions of buyers by listing it on Zillow.

    Learn how to do it

    Sell it yourself

    Take full control of how buyers see your home on Zillow by listing For Sale by Owner (FSBO).

    List your home

    What's special

    Nearly three acresBeautifully updated livingTwo-and-a-half bathsNew flooringFour bedroomsMature landscapingHome office or study
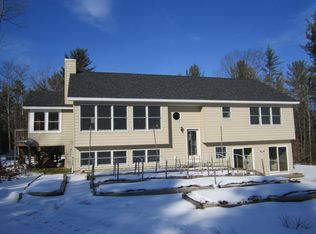
    Far from the crowd yet close to everything, 191 Pedrick Road in Wilmot offers privacy and beautifully updated living on nearly three acres. This distinctive 3,400-square-foot home features four bedrooms, two-and-a-half baths, new flooring, new sliding glass doors, and an expansive deck with countryside views. The completely redesigned custom kitchen showcases handcrafted Crown Point cabinetry, quartz countertops, a generous pantry, abundant storage, and an adjacent bar area. The first floor includes a family room with a wood stove, a home office or study, and access to the attached one-car garage. Additional highlights include a spacious living room, a primary bedroom with ample storage, an updated full bath, and a sun porch with vaulted wood ceilings. The third floor offers three bedrooms with large closets and a three-quarter bath. Beautiful stone walls, mature landscaping, and level land complete this inviting property, located 15 minutes from Proctor Academy and downtown New London and 30 minutes from the Upper Valley.

    Zillow last checked:

    Listing updated:

    Listed by:

    Mary Lou Cummings,

    Coldwell Banker LIFESTYLES Cell:603-748-4260

    Bought with:

    Anne E Kerr

    Four Seasons Sotheby's Int'l Realty

    Alicia L Zanderigo

    Four Seasons Sotheby's Int'l Realty

    Source: PrimeMLS,MLS#: 5095402MLS Logo

    Facts & features

    Interior

    Bedrooms & bathrooms
    • Bedrooms: 4
    • Bathrooms: 3
    • Full bathrooms: 1
    • 3/4 bathrooms: 1
    • 1/2 bathrooms: 1
    Heating
    • Propane, Direct Vent, Electric, Wood Stove
    Cooling
    • None
    Appliances
    • Included: Dishwasher, Dryer, Refrigerator, Washer, Electric Stove, Electric Water Heater
    Features
    • Ceiling Fan(s), Dining Area, LED Lighting
    • Flooring: Laminate, Tile, Wood, Vinyl Plank
    • Basement: Finished,Walk-Out Access
    Interior area
    • Total structure area: 3,641
    • Total interior livable area: 3,420 sqft
    • Finished area above ground: 3,420
    • Finished area below ground: 0

    Property

    Parking
    • Total spaces: 1
    • Parking features: Paved, Direct Entry, Storage Above, Attached
    • Garage spaces: 1
    Features
    • Levels: Two
    • Stories: 2
    • Exterior features: Balcony, Deck, Garden
    • Frontage length: Road frontage: 210
    Lot
    • Size: 2.8 Acres
    • Features: Landscaped, Level
    Details
    • Parcel number: WLMTM00007L000050S000001
    • Zoning description: RESRES
    • Special conditions: Standard

    Construction

    Type & style
    • Home type: SingleFamily
    • Architectural style: Contemporary
    • Property subtype: Single Family Residence
    Materials
    • Wood Frame, Shingle Siding, Wood Siding
    • Foundation: Concrete
    • Roof: Asphalt Shingle
    Condition
    • New construction: No
    • Year built: 1983

    Utilities & green energy

    • Electric: 200+ Amp Service
    • Sewer: 1000 Gallon
    • Utilities for property: Propane

    Community & HOA

    Location
    • Region: Wilmot

    Financial & listing details

    • Price per square foot: $194/sqft
    • Tax assessed value: $599,500
    • Annual tax amount: $9,646
    • Date on market: 6/18/2026
    • Road surface type: Gravel

    Price history

    DateEventPrice
    9/30/2026Sold$662,500-4.7%$194/sqft
    Source: PrimeMLS #5095402 Report a problem
    9/10/2026Pending sale$695,000$203/sqft
    Source: PrimeMLS #5095402 Report a problem
    9/9/2026Listed for sale$695,000$203/sqft
    Source: PrimeMLS #5095402 Report a problem
    9/9/2026Pending sale$695,000$203/sqft
    Source: PrimeMLS #5095402 Report a problem
    8/9/2026Price change$695,000-4.7%$203/sqft
    Source: PrimeMLS #5095402 Report a problem
    7/20/2026Price change$729,000-8.3%$213/sqft
    Source: PrimeMLS #5095402 Report a problem
    6/28/2026Listed for sale$795,000+98.8%$232/sqft
    Source: PrimeMLS #5095402 Report a problem
    12/23/2021Sold$400,000+0.3%$117/sqft
    Source: PrimeMLS #4889217 Report a problem
    11/3/2021Contingent$399,000$117/sqft
    Source: PrimeMLS #4889217 Report a problem
    11/2/2021Listed for sale$399,000-23.9%$117/sqft
    Source: PrimeMLS #4889217 Report a problem
    7/19/2021Listing removed--
    Source: Owner Report a problem
    7/11/2021Listed for sale$524,000+77.6%$153/sqft
    Source: Owner Report a problem
    6/21/2019Sold$295,000-9.2%$86/sqft
    Source: PrimeMLS #4714262 Report a problem
    8/23/2018Listed for sale$325,000-13.3%$95/sqft
    Source: Four Seasons Sotheby's International Realty #4714262 Report a problem
    7/18/2018Listing removed$375,000$110/sqft
    Source: Cushing Real Estate #4645951 Report a problem
    6/25/2018Price change$375,000-2.6%$110/sqft
    Source: Cushing Real Estate #4645951 Report a problem
    3/14/2018Listed for sale$385,000-2.5%$113/sqft
    Source: Cushing Real Estate #4645951 Report a problem
    7/8/2017Listed for sale$395,000$115/sqft
    Source: Cushing Real Estate #4645951 Report a problem

    Public tax history

    YearProperty taxesTax assessment
    2024$8,484 +5.9%$331,400
    2023$8,010 +13.4%$331,400
    2022$7,065 +0.8%$331,400
    2020$7,006 +8.5%$331,400 +25.6%
    2019$6,460 +2.7%$263,800 +2.7%
    2018$6,291 +1.8%$256,900 +1.9%
    2017$6,179 +0.9%$252,100
    2016$6,124 +2.6%$252,100
    2015$5,970 $252,100
    Find assessor info on the county website

    Neighborhood: 03287

    Nearby schools

    GreatSchools rating
    Schools provided by the listing agent
    • Elementary: Kearsarge Elem New London
    • Middle: Kearsarge Regional Middle Sch
    • High: Kearsarge Regional HS
    • District: Kearsarge Sch Dst SAU #65

    Source: PrimeMLS. This data may not be complete. We recommend contacting the local school district to confirm school assignments for this home.

    Get pre-qualified for a loan
    At Zillow Home Loans, we can pre-qualify you in as little as 5 minutes with no impact to your credit score.

    An equal housing lender. NMLS #10287.