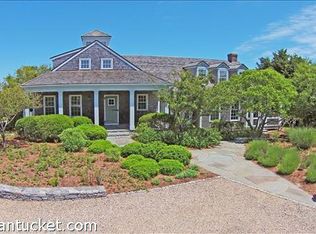
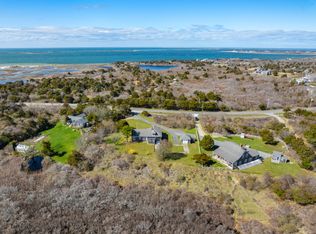
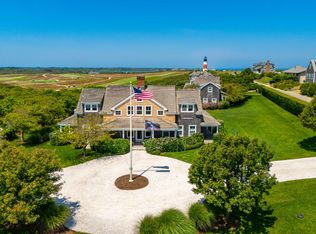
A rose-covered arbor flanks the entrance to this inviting and gracious home, offering a warm and memorable welcome. Set against the serene backdrop of the Nantucket moors and hundreds of acres of conservation land, this exceptional property offers a seamless blend of character, comfort, and thoughtful design. The sense of privacy and peacefulness here is profound — a rare quality that envelops you the moment you arrive. Outdoors, beautifully landscaped gardens, generous decks, and lovely grounds create an idyllic setting for relaxation and enjoyment throughout the seasons. Whether unwinding in solitude or entertaining family and friends, the grounds are as inviting as the home itself. Turnkey, impeccably maintained, and beautifully appointed throughout, this home — nestled in close proximity to Quaise — is ready to be lived in and loved from the very first day.
For sale
$5,995,000
191 Polpis Rd, Nantucket, MA 02554
4beds
3,976sqft
Single Family Residence
Built in 1995
2.64 Acres Lot
$5,750,000 Zestimate®
$1,508/sqft
$-- HOA
What's special
Lovely groundsGenerous decksBeautifully landscaped gardensInviting and gracious home
- 172 days
- 648
- 42
Zillow last checked:
Listing updated:
Listed by:
Elizabeth Almodobar,
BHHS Island Properties Nantucket
Source: LINK,MLS#: 92865
Facts & features
Interior
Bedrooms & bathrooms
- Bedrooms: 4
- Bathrooms: 6
- Full bathrooms: 5
- 1/2 bathrooms: 1
- Main level bedrooms: 2
Heating
- GFHA
Appliances
- Included: Stove: Mercury, Washer: LG
Features
- A, AC, Ins, Irr, OSh, Floor 1: Framed by sidelights and a transom window, the front door opens to a gracious entry foyer that flows effortlessly into the spacious living room, anchored by cathedral ceilings, a fireplace, custom built-ins, a wet bar, and French doors that open to the wrap-around deck. Generous windows throughout fill the home with natural light. To the left of the living room lies what is truly a suite unto itself. A handsome study with a fireplace and an abundance of custom built-ins anchors this wing — a space that functions beautifully as part of the primary suite, yet is equally well-suited as a completely independent room. Off the study is the primary bedroom, further appointed with two bathrooms; the first features a soaking tub, and the second en-suite bathroom features a custom shower with a door leading to the outdoor shower. The primary suite also offers a private side deck and a hot tub — creating a seamless indoor-outdoor experience. A private staircase connects the primary bedroom to the second floor. Back in the main living area, graceful round doorways lead into the sun-filled gourmet kitchen — truly the heart of the home. Bathed in natural light and thoughtfully appointed with generous counter space, two dishwashers, and a large granite center island with prep sink and seating, this kitchen is as functional as it is beautiful. The spacious adjoining dining area creates an ideal setting for everyday living and effortless entertaining alike, with French doors opening to the main deck that extends gracefully across the back of the home, connecting the living room to the primary suite. A second exterior door off the dining area provides direct access to the side deck, ideal for summer grilling. The adjacent laundry room features a second refrigerator and built-in storage. A hallway off the kitchen leads to a first-floor bedroom, a hall bathroom, an attached oversized two-car garage, and a second outdoor shower., Floor 2: The stairway leading to the second-floor landing opens to a sitting area that overlooks the living room below and sets a warm, connected tone. The second floor offers a bedroom with an en-suite bathroom, a hall bathroom, and a charming bedroom with a Juliet balcony with distant water views. A den/office provides flexible space for work or leisure. Above the garage, a spacious great room with a half bathroom offers endless possibilities — a playroom, gym, or a home office.
- Flooring: Pickled oak
- Basement: Unfinished
- Has fireplace: No
- Fireplace features: 2
Interior area
- Total structure area: 3,976
- Total interior livable area: 3,976 sqft
Property
Parking
- Parking features: Yes
- Has garage: Yes
Features
- Exterior features: Deck, Porch, H/Tub, Garden
- Has view: Yes
- View description: None, Pasture
- Frontage type: None
Lot
- Size: 2.64 Acres
- Features: Perpetual And Exclusive Use Easement Running In Favor Of The Subject Property, 191 Polpis Road. See Attached Easement Doc. B 2005 Pg. 176, Yes
Details
- Parcel number: 51
- Zoning: LUG3
Construction
Type & style
- Home type: SingleFamily
- Property subtype: Single Family Residence
Materials
- Foundation: Block
Condition
- Year built: 1995
- Major remodel year: 2015
Utilities & green energy
- Sewer: Septic Tank
- Water: Well
- Utilities for property: Cbl
Community & HOA
Location
- Region: Nantucket
Financial & listing details
- Price per square foot: $1,508/sqft
- Tax assessed value: $4,694,900
- Annual tax amount: $15,078
- Date on market: 4/20/2026
- Listing agreement: E
Estimated market value
$5,750,000
$5.46M - $6.04M
Not available
Price history
| Date | Event | Price |
|---|---|---|
| 4/20/2026 | Listed for sale | $5,995,000+72.3%$1,508/sqft |
Source: LINK #92865 Report a problem | ||
| 10/12/2005 | Sold | $3,480,000+1781.1%$875/sqft |
Source: LINK #66769 Report a problem | ||
| 4/18/1995 | Sold | $185,000$47/sqft |
Source: Public Record Report a problem | ||
Public tax history
| Year | Property taxes | Tax assessment |
|---|---|---|
| 2025 | $14,439 +2.1% | $4,402,200 -2.5% |
| 2024 | $14,139 +20.2% | $4,517,300 +23.2% |
| 2023 | $11,767 | $3,665,700 +41.9% |
| 2022 | -- | $2,583,600 -4.5% |
| 2021 | $9,818 +2.3% | $2,704,600 -2.8% |
| 2020 | $9,597 +2.7% | $2,781,700 |
| 2019 | $9,347 -5.3% | $2,781,700 -0.5% |
| 2018 | $9,873 -24.4% | $2,797,000 -27.4% |
| 2017 | $13,052 +4.1% | $3,850,100 +3.2% |
| 2016 | $12,533 +16.3% | $3,730,000 +25% |
| 2015 | $10,776 -3.3% | $2,985,000 +0.8% |
| 2014 | $11,139 +2.7% | $2,962,400 +0.3% |
| 2013 | $10,843 -2.3% | $2,954,500 -3.6% |
| 2012 | $11,098 +1.1% | $3,065,700 |
| 2011 | $10,975 +1.7% | $3,065,700 -14.5% |
| 2010 | $10,795 +19% | $3,586,400 +9.1% |
| 2009 | $9,071 +3.4% | $3,286,600 |
| 2008 | $8,775 +11.7% | $3,286,600 +4.1% |
| 2007 | $7,859 +35.3% | $3,156,400 +54.3% |
| 2006 | $5,808 -2.8% | $2,045,000 +13% |
| 2005 | $5,973 +13.9% | $1,810,000 +8% |
| 2004 | $5,245 -6% | $1,675,700 +2.7% |
| 2003 | $5,580 +18% | $1,631,500 +36% |
| 2001 | $4,728 | $1,199,900 |
Find assessor info on the county website
Monthly payment
Est. payment
Payment breakdown
Explore the cost of this home by adjusting the details. Changes won't be saved.Climate risks
Neighborhood: 02554
Similar homes
- $6,495,0005 bd6 ba4.2k sqft85 Orange St #Compound, Nantucket, MA 02554For Sale
 MLS ID #93514, J Pepper Frazier II, J Pepper Frazier Co.. LINK
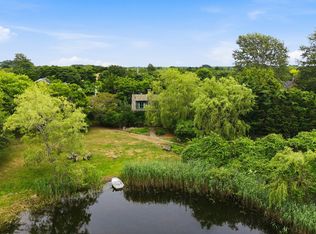
 - $5,995,0005 bd4 ba2.3k sqft54 & 56 Meadow View Dr, Nantucket, MA 02554For Sale
 MLS ID #93048, Gary Winn & Morgan Winn, Maury People Sotheby's International Realty. LINK
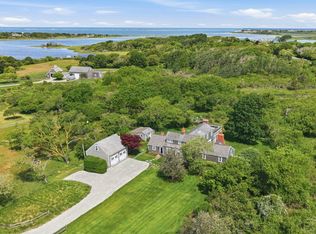
 - $6,995,0003 bd5 ba3.1k sqft268 Polpis Rd, Nantucket, MA 02554For Sale
 MLS ID #93105, Jeanne Hicks, Lee Real Estate. LINK
 - $6,550,0007 bd7 ba4.5k sqft110 Baxter Rd, Nantucket, MA 02554For Sale
 MLS ID #93257, Debbie Willett, Great Point Properties. LINK
