Set at the end of a long, private black-topped driveway, this beautifully updated Mid-Century Modern residence stands as an outstanding piece of architectural design, thoughtfully cared for while preserving its character. Clerestory windows, vintage lighting, nine-foot beamed ceilings, an original tiled fireplace, and spacious floor-to-ceiling glass define the home's unmistakable aesthetic and create an uninterrupted connection to its natural surroundings. The single-level home offers three bedrooms, three full bathrooms, and approximately 2,160 square feet of living space. The airy layout lets the main living areas merge effortlessly, creating an inviting setting for everyday living and entertaining. The updated kitchen blends refined design with everyday functionality. Features include: custom cabinetry, stainless appliances, quartz countertops, and zellige tile. The result is a kitchen that feels beautifully integrated into the existing architecture while offering the conveniences of present-day living. The primary suite offers a spacious walk-in closet and a spacious updated bathroom with a large shower and double vanity. French doors open directly from the bedroom to a large, private, sun-filled deck with an inset hot tub. Additional bedrooms and full bathrooms provide flexibility and privacy for guests. Outside, a newly added pool creates an entirely new dimension to the property. Surrounded by private fenced grounds and connected to the home's outdoor spaces, it provides a natural focal point for outdoor living and entertaining. Bluestone patios extend the living areas outdoors and reinforce the home's effortless relationship with its setting. Throughout the residence, walnut and concrete flooring are paired with radiant heat, central air conditioning, and central vacuum. Thoughtful updates include energy-efficient floor-to-ceiling windows and doors, an insulated rubber roof, and updated kitchen and bathrooms, while the home's original materials and architectural details remain intact. Bordered by 33 acres of DEP land, the property offers true privacy. Just 13 minutes from Woodstock, with easy access to public rail trails for running, biking, fishing, and outdoor enjoyment, and close to shops, restaurants, and grocery stores, this home is an incredible offering in Upstate living.
Pending
$1,195,000
191 Ridge Road, Shokan, NY 12481
3beds
2,100sqft
Single Family Residence
Built in 1966
1.7 Acres Lot
$1,190,500 Zestimate®
$569/sqft
$-- HOA
What's special
Spacious floor-to-ceiling glassOriginal tiled fireplaceNewly added poolVintage lightingCentral air conditioningPrivate fenced groundsCentral vacuum
- 13 days
- 1,288
- 166
Zillow last checked:
Listing updated:
Listed by:
Coldwell Banker Village Green 845-679-2255,
Leslie Foti 917-670-8509
Source: HVCRMLS,MLS#: 20265181
Facts & features
Interior
Bedrooms & bathrooms
- Bedrooms: 3
- Bathrooms: 3
- Full bathrooms: 3
Heating
- Electric
Cooling
- Central Air
Appliances
- Included: Water Heater, Washer/Dryer, Stainless Steel Appliance(s), Oven, Free-Standing Gas Range, Dishwasher
- Laundry: Main Level
Features
- Beamed Ceilings, Double Vanity, Hot Tub, Open Floorplan, Stone Counters, Whirlpool Tub
- Flooring: Concrete, Wood
- Has basement: No
- Number of fireplaces: 1
- Fireplace features: Living Room
Interior area
- Total structure area: 2,100
- Total interior livable area: 2,100 sqft
- Finished area above ground: 2,100
- Finished area below ground: 0
Video & virtual tour
Property
Features
- Levels: One
- Patio & porch: Patio, See Remarks
- Exterior features: Fire Pit, Lighting, Outdoor Grill, Paved Walkway, Private Yard, Storage
- Pool features: Heated, In Ground, Outdoor Pool, Private
- Fencing: Fenced
Lot
- Size: 1.7 Acres
- Features: Back Yard, Front Yard, Level, Native Plants, Private, Rock Outcropping
Details
- Additional structures: Shed(s)
- Parcel number: 37.3120.111
- Zoning: 03 - RE1
Construction
Type & style
- Home type: SingleFamily
- Architectural style: Modern
- Property subtype: Single Family Residence
Materials
- Roof: Flat
Condition
- New construction: No
- Year built: 1966
Utilities & green energy
- Electric: 200+ Amp Service
- Sewer: Septic Tank
- Water: Well
Community & HOA
Location
- Region: Olive
Financial & listing details
- Price per square foot: $569/sqft
- Tax assessed value: $1,010,200
- Annual tax amount: $12,478
- Date on market: 9/8/2026
Estimated market value
$1,190,500
$1.13M - $1.25M
$6,899/mo
Price history
| Date | Event | Price |
|---|---|---|
| 9/16/2026 | Pending sale | $1,195,000$569/sqft |
Source:  HVCRMLS #20265181 Report a problem HVCRMLS #20265181 Report a problem | ||
| 9/11/2026 | Contingent | $1,195,000$569/sqft |
Source: HVCRMLS #20265181 Report a problem | ||
| 9/8/2026 | Listed for sale | $1,195,000+68.3%$569/sqft |
Source: HVCRMLS #20265181 Report a problem | ||
| 9/4/2026 | Listing removed | $8,500$4/sqft |
Source: Zillow Rentals Report a problem | ||
| 8/24/2026 | Listed for rent | $8,500$4/sqft |
Source: Zillow Rentals Report a problem | ||
| 7/21/2020 | Sold | $710,000+4.4%$338/sqft |
Source: Public Record Report a problem | ||
| 7/3/2019 | Sold | $680,000+0.2%$324/sqft |
Source: HVCRMLS #20191969 Report a problem | ||
| 6/19/2019 | Pending sale | $678,500$323/sqft |
Source: Murphy Realty Group #20191969 Report a problem | ||
| 5/20/2019 | Listed for sale | $678,500$323/sqft |
Source: Murphy Realty Group #20191969 Report a problem | ||
Public tax history
| Year | Property taxes | Tax assessment |
|---|---|---|
| 2025 | -- | $1,010,200 +32% |
| 2024 | -- | $765,300 |
| 2023 | -- | $765,300 |
| 2022 | -- | $765,300 +14.2% |
| 2021 | -- | $669,900 +50.4% |
| 2020 | -- | $445,300 +154.5% |
| 2019 | -- | $175,000 |
| 2018 | -- | $175,000 |
| 2017 | $2,967 | $175,000 |
| 2016 | -- | $175,000 +46.4% |
| 2015 | -- | $119,500 |
Find assessor info on the county website
Monthly payment
Climate risks
Neighborhood: 12481
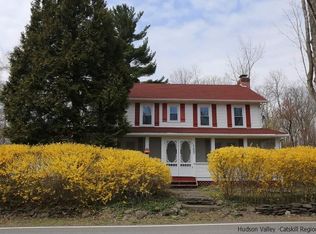
Similar homes
- $945,0003 bd3 ba2.1k sqft23 Traver Hollow Road, Boiceville, NY 12412Active

 MLS ID #20265524, Kelley Hartmann, Listing by: Serhant LLC. HVCRMLS
 - $1,395,0003 bd3 ba2.2k sqft7 Wilber Lane, Woodstock, NY 12498Active
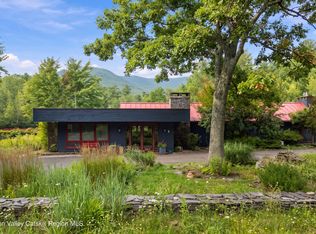 MLS ID #20265500, Brenda Graf, Listing by: Corcoran Country Living. HVCRMLS
 - $1,200,0003 bd3 ba3k sqft457 Krumville Road, Olivebridge, NY 12461Active
 MLS ID #20263788, Anna Barcone, Listing by: Berkshire Hathaway Homeservices Nutshell Realty. HVCRMLS
 - $1,200,0006 bd3 ba2.6k sqft325 Woods Road, Kingston, NY 12401Active
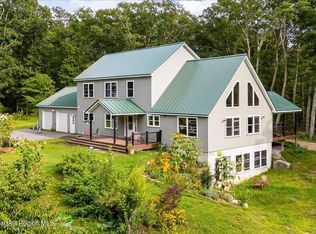 MLS ID #20265340, Jayme Berardi, Listing by: L. Morse & Associates. HVCRMLS
 - $1,195,0002 bd2 ba1.9k sqft25 Terra Road, Saugerties, NY 12477ActiveMLS ID #20265309, Lisa Halter, Listing by: Halter Associates Realty. HVCRMLS
- $795,0003 bd2 ba1.7k sqft2614 Glasco Turnpike, Woodstock, NY 12498ActiveMLS ID #20265479, Laurie Ylvisaker, Listing by: Coldwell Banker Village Green. HVCRMLS
- $1,295,0003 bd3 ba2.7k sqft41 Wittenberg Road, Woodstock, NY 12498For Sale
 MLS ID #1028250, Kathryn M. Johnson, Listing by: William Pitt Sothebys Int Rlty. OneKey® MLS as distributed by MLS GRID
 - $865,0003 bd3 ba2.2k sqft168 Cooper Lake Road, Woodstock, NY 12498ActiveMLS ID #20265422, Melissa Mayes, Listing by: Serhant LLC. HVCRMLS
- $1,150,0004 bd4 ba2.4k sqft9 Munchkin Lane, Woodstock, NY 12401For SaleMLS ID #1041137, Jonathan Minerick, Listing by: HomeCoin.com. OneKey® MLS as distributed by MLS GRID
- $1,295,0003 bd3 ba2.7k sqft41 Wittenberg Road, Woodstock, NY 12498ActiveMLS ID #20263228, Michelle Bergkamp, Listing by: William Pitt Sotheby's Interna. HVCRMLS
- $1,050,0003 bd2 ba1.9k sqft27 Bakertown Road, Accord, NY 12404ActiveMLS ID #20265356, Joseph Satto, Listing by: Compass Greater NY, LLC. HVCRMLS
- $859,9003 bd2 ba1.9k sqft323 Beaverkill Road, Kingston, NY 12401For SaleMLS ID #1034273, Edwin Maldonado, Listing by: Howard Hanna Rand Realty. OneKey® MLS as distributed by MLS GRID
- $859,9003 bd2 ba1.9k sqft323 Beaverkill Road, Kingston, NY 12401ActiveMLS ID #20264400, Edwin Maldonado, Listing by: Howard Hanna Rand Realty. HVCRMLS
- $1,325,0003 bd1 ba1.3k sqft94 Chestnut Hill Road, Woodstock, NY 12498ActiveMLS ID #20263372, Henry T Ford, Listing by: Coldwell Banker Village Green. HVCRMLS
- $1,395,0003 bd4 ba2.9k sqft200 Sundale Road, Accord, NY 12404ActiveMLS ID #20265382, Joseph Satto, Listing by: Compass Greater NY, LLC. HVCRMLS
- $745,0003 bd3 ba2.3k sqft174 Ruby Road, Kingston, NY 12401ActiveMLS ID #20265431, Barbara Ellman, Listing by: BHHS HUDSON VALLEY PROP-WDST. HVCRMLS
- $775,0003 bd3 ba2.2k sqft190 Leggs Mills Road, Lake Katrine, NY 12449ActiveMLS ID #20265512, Victoria Stent, Listing by: Coldwell Banker Village Green. HVCRMLS
- $1,200,0004 bd4 ba2.4k sqft828 West Saugerties Woodstock Road, Saugerties, NY 12477ActiveMLS ID #20262779, Lisa Halter, Listing by: Halter Associates Realty. HVCRMLS
- $875,0003 bd2 ba1.6k sqft92 Four Wheel Drive, Willow, NY 12495ActiveMLS ID #20263188, Quinn Hagstrand, Listing by: BHHS HUDSON VALLEY PROP-WDST. HVCRMLS
