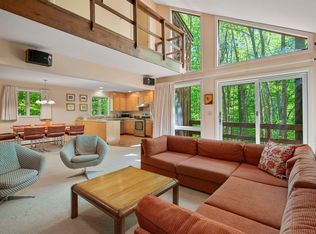
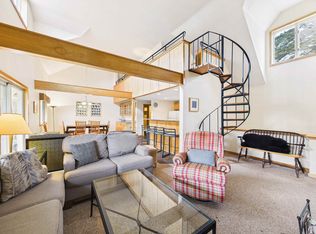
Spacious townhouse right off Killington Road! A rare floorplan at the Colony Club with 2090 square feet, three levels, four bedrooms, and four full bathrooms. The B Building has undergone major renovations in the past few years including siding, composite decking, and many new large windows. A new roof has already been paid for and will be finished before the snow falls! Enjoy a convenient unloading/loading zone right in front of your unit with covered entry and a storage shed. Firewood is stacked for you right outside your door. The large backyard is truly one of a kind! Treelined with tall pines and birches, mountain views, breathtaking sunrises, walking trails, private pool, and tennis/pickleball court. A new propane on demand heating system was just installed last fall. There is plenty of room for your friends and family to spread out with two large bedrooms/baths on the upper level, two bedrooms/baths on the lower level and the main living area in between. You can access the backyard patio from the rear bedroom. The sellers currently use the fourth bedroom for storage. Many restaurants are walking distance on Killington Road. You can make it to Killington or Pico base area in 7 minutes from this convenient location. No rental restrictions! Check out the 3D tour! Seller is a licensed Vermont Realtor.
Active
Listed by: RE/MAX North Professionals
$699,000
191 Schoolhouse Road #B6, Killington, VT 05751
4beds
2,090sqft
Est.: Get pre-qualified
Condominium, Townhouse
Built in 1970
-- sqft lot
$-- Zestimate®
$334/sqft
$-- HOA
What's special
Private poolMountain viewsCovered entryComposite deckingBreathtaking sunrisesSpacious townhouseWalking trails
- 13 hours |
- 196 |
- 16 |
Zillow last checked:
Listing updated:
Listed by:
Kerry A Dismuke,
RE/MAX North Professionals 802-655-3333
Source: PrimeMLS,MLS#: 5091819
Tour with a local agent
Facts & features
Interior
Bedrooms & bathrooms
- Bedrooms: 4
- Bathrooms: 4
- Full bathrooms: 4
Heating
- Propane, Electric
Cooling
- None
Appliances
- Included: Dishwasher, Dryer, Microwave, Refrigerator, Washer, Electric Stove
Features
- Vaulted Ceiling(s)
- Flooring: Carpet, Ceramic Tile, Laminate
- Windows: Window Treatments
- Basement: Finished,Full,Walk-Out Access
- Has fireplace: Yes
- Fireplace features: Wood Burning
Interior area
- Total structure area: 2,090
- Total interior livable area: 2,090 sqft
- Finished area above ground: 1,322
- Finished area below ground: 768
Video & virtual tour
Property
Parking
- Parking features: Gravel, Paved
Features
- Levels: Two
- Stories: 2
- Patio & porch: Patio
- Exterior features: Balcony, Deck
- Has view: Yes
- View description: Mountain(s)
Lot
- Features: Ski Area, Trail/Near Trail, Near Golf Course, Near Snowmobile Trails, Near Public Transit
Details
- Zoning description: R01
Construction
Type & style
- Home type: Townhouse
- Property subtype: Condominium, Townhouse
Materials
- Wood Frame
- Foundation: Poured Concrete
- Roof: Asphalt Shingle
Condition
- New construction: No
- Year built: 1970
Utilities & green energy
- Electric: 200+ Amp Service
- Sewer: Community
- Utilities for property: Cable Available
Community & HOA
HOA
- Amenities included: Master Insurance, Landscaping, Snow Removal, Tennis Court(s), Trash Removal
- Services included: Condo Association Fee
- Additional fee info: Fee: $2230.5
Location
- Region: Killington
Financial & listing details
- Price per square foot: $334/sqft
- Annual tax amount: $6,609
- Date on market: 5/29/2026
- Exclusions: A list of furnishings will be provided once under contract.
Estimated market value
Not available
Estimated sales range
Not available
Not available
Price history
| Date | Event | Price |
|---|---|---|
| 5/29/2026 | Listed for sale | $699,000$334/sqft |
Source:  PrimeMLS #5091819 Report a problem PrimeMLS #5091819 Report a problem | ||
Public tax history
Tax history is unavailable.
Monthly payment
Est. payment$--/mo
Payment breakdown
Explore the cost of this home by adjusting the details. Changes won't be saved.
All calculations are estimates and provided by Zillow, Inc. for informational purposes only. Actual amounts may vary.
HOA fees may include property taxes on listings classified as Co-Ops. Contact the listing agent and/or owner for fee details.
Mortgage interest rates are dependent on a number of factors, including credit score, down payment, and repayment length. Interest rate data provided by Zillow Group Marketplace, Inc. as of 1/1/1970 from various mortgage lenders with which we have lead or other similar arrangements; the Estimated Payment is an average of those rates.
See how much you could borrow to make a competitive offer.
Climate risks
Neighborhood: Killington Village
Nearby schools
GreatSchools rating
- 9/10Killington Elementary SchoolGrades: PK-6Distance: 0.5 mi
- 9/10Woodstock Senior Uhsd #4Grades: 7-12Distance: 12.6 mi
Schools provided by the listing agent
- Elementary: Killington Elementary School
- Middle: Woodstock Union Middle School
- High: Woodstock Union High School
- District: Woodstock School District
Source: PrimeMLS. This data may not be complete. We recommend contacting the local school district to confirm school assignments for this home.
A local agent can set up tours, give advice and negotiate with sellers.


- Vermont
- Rutland County
- Killington
- 05751
- Killington Village
- 191 Schoolhouse Road Unit B6
Nearby cities
Nearby neighborhoods
Nearby zip codes
Other Killington Topics
