This 2000 model 3 bedroom, 2 full bath home, well-maintained and situated on 3.00 +/- acres, offers a serene and private living experience. The property boasts flat land, providing ample space for various outdoor activities. A carport and a deck off the back further enhance the home's appeal, offering practical amenities and additional areas for relaxation. One of the significant advantages of this property is its zoning for Hayden schools. The home itself features a large living room and a spacious master suite, contributing to a comfortable living environment. The property's total privacy ensures a tranquil setting. With its combination of a well-kept home, expansive land, and desirable school zoning, this property presents an attractive opportunity.
For sale
Price cut: $5.1K (9/1)
$167,900
191 Shady Hill Rd, Warrior, AL 35180
3beds
1,568sqft
Manufactured Home
Built in 2000
3 Acres Lot
$159,700 Zestimate®
$107/sqft
$-- HOA
What's special
Spacious master suiteDeck off the back
- 125 days
- 244
- 36
Zillow last checked:
Listing updated:
Listed by:
Brad Bozeman 205-960-5992,
ARC Realty Vestavia
Source: GALMLS,MLS#: 21456510
Facts & features
Interior
Bedrooms & bathrooms
- Bedrooms: 3
- Bathrooms: 2
- Full bathrooms: 2
Rooms
- Room types: Bedroom, Dining Room, Bathroom, Kitchen, Master Bathroom, Master Bedroom
Primary bedroom
- Level: First
Bedroom 1
- Level: First
Bedroom 2
- Level: First
Primary bathroom
- Level: First
Bathroom 1
- Level: First
Dining room
- Level: First
Kitchen
- Features: Laminate Counters
- Level: First
Living room
- Level: First
Basement
- Area: 0
Heating
- Central
Cooling
- Central Air
Appliances
- Included: Electric Cooktop, Dishwasher, Electric Oven, Refrigerator, Stove-Electric, Electric Water Heater
- Laundry: Electric Dryer Hookup, Washer Hookup, Main Level, Laundry Room, Laundry (ROOM), Yes
Features
- None, Soaking Tub, Linen Closet, Separate Shower, Double Vanity, Tub/Shower Combo, Walk-In Closet(s)
- Flooring: Carpet, Laminate, Vinyl
- Basement: Crawl Space
- Attic: Walk-up,Yes
- Has fireplace: No
Interior area
- Total interior livable area: 1,568 sqft
- Finished area above ground: 1,568
- Finished area below ground: 0
Video & virtual tour
Property
Parking
- Total spaces: 1
- Parking features: Circular Driveway, Detached, Driveway
- Has garage: Yes
- Carport spaces: 1
- Has uncovered spaces: Yes
Features
- Levels: One
- Stories: 1
- Patio & porch: Porch, Open (DECK), Deck
- Pool features: None
- View description: None
- Waterfront features: No
Lot
- Size: 3 Acres
- Features: Acreage, Few Trees
Details
- Additional structures: Storage
- Parcel number: 2603060000010.038
- Special conditions: As Is
Construction
Type & style
- Home type: MobileManufactured
- Property subtype: Manufactured Home
Materials
- Vinyl Siding
Condition
- Year built: 2000
Utilities & green energy
- Sewer: Septic Tank
- Water: Public
Community & HOA
Community
- Subdivision: Skyline
Location
- Region: Warrior
Financial & listing details
- Price per square foot: $107/sqft
- Tax assessed value: $76,600
- Price range: $167.9K - $167.9K
- Date on market: 6/18/2026
Estimated market value
$159,700
$152,000 - $168,000
Not available
Price history
| Date | Event | Price |
|---|---|---|
| 9/1/2026 | Price change | $167,900-2.9%$107/sqft |
Source:  GALMLS #21456510 Report a problem GALMLS #21456510 Report a problem | ||
| 8/18/2026 | Price change | $173,000-0.3%$110/sqft |
Source: GALMLS #21456510 Report a problem | ||
| 8/6/2026 | Price change | $173,500-0.3%$111/sqft |
Source: GALMLS #21456510 Report a problem | ||
| 7/20/2026 | Price change | $174,000-0.5%$111/sqft |
Source: GALMLS #21456510 Report a problem | ||
| 6/18/2026 | Listed for sale | $174,900-24.6%$112/sqft |
Source: GALMLS #21456510 Report a problem | ||
| 8/1/2013 | Sold | $232,000$148/sqft |
Source: Agent Provided Report a problem | ||
Public tax history
| Year | Property taxes | Tax assessment |
|---|---|---|
| 2025 | -- | $7,680 |
| 2024 | $250 | $7,680 -11.3% |
| 2023 | -- | $8,660 +13.4% |
| 2022 | -- | $7,640 +12.4% |
| 2021 | -- | $6,800 -2.6% |
| 2020 | -- | $6,980 +7.4% |
| 2019 | -- | $6,500 +1.9% |
| 2018 | -- | $6,380 +34.6% |
| 2017 | -- | $4,740 +3% |
| 2015 | -- | $4,600 |
| 2014 | -- | $4,600 -11.2% |
| 2013 | -- | $5,180 -1.1% |
| 2012 | -- | $5,240 +4% |
| 2011 | -- | $5,040 |
| 2010 | -- | $5,040 -20% |
| 2008 | -- | $6,300 +150% |
| 2000 | $33 | $2,520 |
Find assessor info on the county website
Monthly payment
Climate risks
Neighborhood: 35180
Nearby schools
Schools provided by the listing agent
- Elementary: Hayden
- Middle: Hayden
- High: Hayden
Source: GALMLS. This data may not be complete. We recommend contacting the local school district to confirm school assignments for this home.
Similar homes
- $--2 bd1 ba1.3k sqft406 Trafford Rd, Warrior, AL 35180Auction
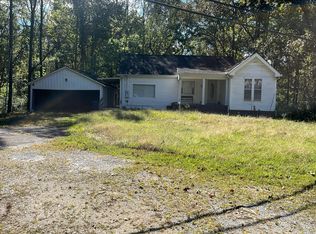 Auction.com 2
 - $159,9003 bd1 ba1k sqftCharter, Warrior, AL 35180For Sale

 MLS ID #21456827, Pam Files, Keller Williams Metro North. GALMLS
 - $--3 bd1 ba1.6k sqft977 Phillipstown Rd, Empire, AL 35063Auction
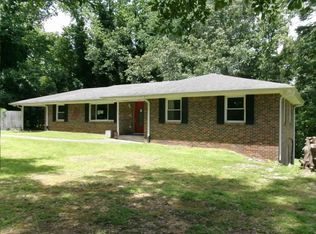 Xome
Xome - $168,0003 bd2 ba1.5k sqftAt&t, Cullman, AL 35057For Sale
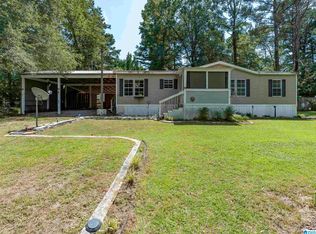 MLS ID #21464111, Amy Choran, RealtySouth-Homewood. GALMLS
 - $110,0003 bd1 ba1.6k sqftSpectrum, Warrior, AL 35180For SaleMLS ID #21468276, Pam Files, Keller Williams Metro North. GALMLS
- $145,5003 bd1 ba1.4k sqft617 Hilltop Ave, Warrior, AL 35180For SaleMLS ID #21465742, Ed Sanders, RealtySouth-Northern Office. GALMLS
- $199,0002 bd1 ba1.1k sqft1070 Mountain Lake Rd, Warrior, AL 35180For SaleMLS ID #21461618, Summer McIsaac, Keller Williams Homewood. GALMLS
- $159,9003 bd2 ba1.2k sqft2811 Debra Dr, Fultondale, AL 35068For SaleMLS ID #21467993, Adam Parker, IXL Real Estate Birmingham. GALMLS
- $199,9993 bd2 ba1.4k sqftSpectrum, Warrior, AL 35180For SaleMLS ID #21463251, Patricia Pounders, Keller Williams Metro North. GALMLS
- $185,0003 bd2 ba1.6k sqftAt&t Spectrum, Pinson, AL 35126For SaleMLS ID #21458984, Joseph Rooker, Sweet HOMElife Real Estate. GALMLS
- $229,9003 bd2 ba1.2k sqftAtt, Warrior, AL 35180For SaleMLS ID #21464034, Karrie Henderson, RealtySouth-I459 Southwest. GALMLS
- $147,5003 bd1 ba1.4k sqftAt&t, Charter, Kimberly, AL 35091For SaleMLS ID #21458411, Alex Bloomston, Bham Realty, LLC. GALMLS
- $224,9993 bd2 ba1.4k sqft9235 Radford Pl, Warrior, AL 35180For SaleMLS ID #21454869, Timothy Douglas, EXIT MelRose Realty. GALMLS
- $244,0003 bd3 ba1.6k sqft100 Miranda Rd, Warrior, AL 35180For SaleMLS ID #21459399, Nakia Walker, Opendoor Brokerage LLC. GALMLS
