Welcome to this exceptional property situated on a generous 2-acre lot in the serene surroundings of West Columbia. This home features a well-designed layout that includes four spacious bedrooms and three full bathrooms, making it an ideal retreat for families or those seeking ample living space.The primary bedroom boasts a private bathroom and a walk-in closet equipped with a vanity, providing both functionality and convenience. An additional office allows for flexible use—ideal for those working from home or needing extra workspace. The three additional bedrooms feature hardwood flooring and share the additional two full bathrooms.The formal living and dining rooms present an elegant space for gatherings, while the family room, complete with a cozy fireplace, invites relaxation and warmth. The kitchen is spacious and functional, featuring stainless steel appliances, solid surface counters and ample cabinet storage that enhances usability for everyday meals or entertaining guests.Adding to the property’s appeal is a guest house equipped with electricity and a kitchen, great for visitors or as an in-law suite. Built-in serving treys an, oven, countertop burners and a prep room make this space an entertainer or home baker's dream; complete with a half bathroom. Outside, the beautifully landscaped yard includes fruit-bearing plants, enriching the home’s outdoor atmosphere.The property features a horseshoe driveway, adding to the easy access and parking convenience, as well as both a one-car garage and a detached garage for additional storage solutions.This listing provides more than just a home; it’s a lifestyle surrounded by nature while being conveniently located to local amenities. Experience comfort and privacy in this well-appointed property. Disclaimer: CMLS has not reviewed and, therefore, does not endorse vendors who may appear in listings.
Contingent
$340,000
191 Shumpert Rd, West Columbia, SC 29172
4beds
1,995sqft
Single Family Residence
Built in 1979
2.16 Acres Lot
$337,800 Zestimate®
$170/sqft
$-- HOA
What's special
Additional officeAmple cabinet storageStainless steel appliancesSolid surface countersHorseshoe drivewayFour spacious bedrooms
- 10 days
- 1,221
- 116
Likely to sell faster than
Zillow last checked:
Listing updated:
Listed by:
Susan Riley,
Keller Williams Realty
Source: Consolidated MLS,MLS#: 642887
Facts & features
Interior
Bedrooms & bathrooms
- Bedrooms: 4
- Bathrooms: 3
- Full bathrooms: 3
- Main level bathrooms: 3
Rooms
- Room types: Office
Primary bedroom
- Features: Bath-Private, Separate Shower, Walk-In Closet(s), Ceiling Fan(s), Closet-Private, Floors-Hardwood, Recessed Lighting
- Level: Main
Bedroom 2
- Features: Bath-Shared, Tub-Shower, Ceiling Fan(s), Closet-Private, Floors-Hardwood
- Level: Main
Bedroom 3
- Features: Bath-Shared, Tub-Shower, Ceiling Fan(s), Closet-Private, Floors-Hardwood
- Level: Main
Bedroom 4
- Features: Separate Shower, Bath-Shared, Built-in Features, Ceiling Fan(s), Floors-Hardwood
- Level: Main
Dining room
- Level: Main
Kitchen
- Features: Floors-Hardwood, Granite Counters, Cabinets-Painted
- Level: Main
Living room
- Features: Fireplace, Floors-Hardwood, Ceiling Fan
- Level: Main
Heating
- Central
Cooling
- Central Air
Appliances
- Included: Built-In Range, Dishwasher, Disposal
- Laundry: Heated Space, Main Level
Features
- Flooring: Carpet, Hardwood
- Basement: Crawl Space
- Number of fireplaces: 1
Interior area
- Total structure area: 1,995
- Total interior livable area: 1,995 sqft
Property
Parking
- Total spaces: 1
- Parking features: Garage - Attached
- Attached garage spaces: 1
Features
- Stories: 1
Lot
- Size: 2.16 Acres
- Features: Corner Lot
Details
- Additional structures: Guest House, Workshop
- Parcel number: 00789904008
Construction
Type & style
- Home type: SingleFamily
- Architectural style: Ranch
- Property subtype: Single Family Residence
Materials
- Brick-All Sides-AbvFound
Condition
- New construction: No
- Year built: 1979
Utilities & green energy
- Sewer: Septic Tank
- Water: Well
- Utilities for property: Electricity Connected
Community & HOA
Community
- Subdivision: NONE
HOA
- Has HOA: No
Location
- Region: West Columbia
Financial & listing details
- Price per square foot: $170/sqft
- Tax assessed value: $227,576
- Annual tax amount: $663
- Date on market: 9/11/2026
- Listing agreement: Exclusive Right To Sell
- Road surface type: Paved
Estimated market value
$337,800
$321,000 - $355,000
$1,922/mo
Price history
| Date | Event | Price |
|---|---|---|
| 9/19/2026 | Contingent | $340,000$170/sqft |
Source:  Consolidated MLS #642887 Report a problem Consolidated MLS #642887 Report a problem | ||
| 9/16/2026 | Listed for sale | $340,000$170/sqft |
Source: Consolidated MLS #642887 Report a problem | ||
| 9/15/2026 | Contingent | $340,000$170/sqft |
Source: Consolidated MLS #642887 Report a problem | ||
| 9/12/2026 | Listed for sale | $340,000$170/sqft |
Source: Consolidated MLS #642887 Report a problem | ||
Public tax history
| Year | Property taxes | Tax assessment |
|---|---|---|
| 2025 | $663 +17.6% | $7,845 +15% |
| 2024 | $564 +5.7% | $6,822 |
| 2023 | $534 -7.2% | $6,822 |
| 2022 | $575 | $6,822 |
| 2021 | -- | $6,822 +13.9% |
| 2019 | -- | $5,987 |
| 2018 | $465 -2.5% | $5,987 |
| 2017 | $477 +6.4% | $5,987 +0% |
| 2016 | $448 -48.2% | $5,986 |
| 2015 | $865 | $5,986 -8.2% |
| 2014 | $865 | $6,520 |
| 2013 | -- | $6,520 |
| 2012 | -- | $6,520 |
| 2011 | -- | $6,520 |
| 2010 | -- | $6,520 +11.8% |
| 2009 | -- | $5,830 |
| 2008 | -- | $5,830 |
| 2007 | -- | $5,830 |
| 2006 | -- | $5,830 |
| 2005 | -- | $5,830 +26.2% |
| 2004 | -- | $4,620 |
| 2003 | -- | $4,620 -4.1% |
| 2001 | -- | $4,820 +10.3% |
| 2000 | -- | $4,370 |
Find assessor info on the county website
Monthly payment
Est. payment
Payment breakdown
Explore the cost of this home by adjusting the details. Changes won't be saved.Climate risks
Neighborhood: 29172
Nearby schools
Schools provided by the listing agent
- Elementary: Springdale
- Middle: Pine Ridge
- High: Airport
- District: Lexington Two
Source: Consolidated MLS. This data may not be complete. We recommend contacting the local school district to confirm school assignments for this home.
Similar homes
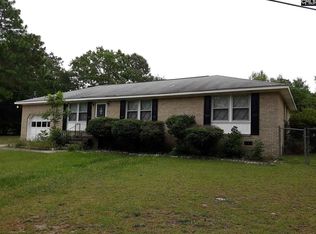
- $279,0003 bd2 ba1.8k sqft834 Williams Cir, West Columbia, SC 29172For Sale
 MLS ID #639345, Robert Pierscinski. Consolidated MLS
 - $279,9004 bd1 ba2.5k sqft301 Ramblin Rd, West Columbia, SC 29170For Sale
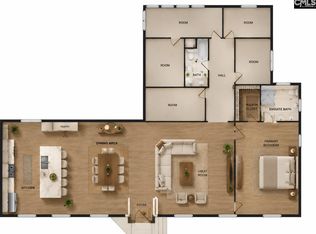 MLS ID #641888, Debbie McIver. Consolidated MLS
 - $334,0004 bd4 ba2.4k sqft200 Canterfield Rd, Columbia, SC 29212For Sale
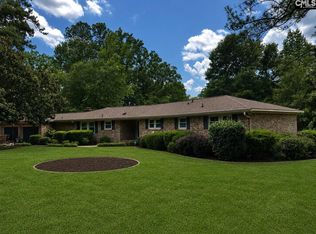 MLS ID #637673, Casey Estridge. Consolidated MLS
 - $221,5003 bd2 ba1.8k sqft1130 Reynolds Dr, West Columbia, SC 29172For Sale
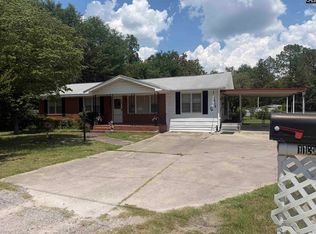 MLS ID #637008, Marcus Wilson. Consolidated MLS
