Bring your homestead dreams to life with this rustic country property offering space, versatility, and room to grow. This fixer upper home features 2 bedrooms and 2 full bathrooms, plus two additional second-floor rooms that are currently unheated but could easily be finished with the addition of a heat source, creating extra bedrooms, office space, or hobby rooms. Outside, you'll find the amenities you've been looking for, including a large barn, separate hay storage, and a detached garage/workshop, providing ample space for equipment, animals, projects, and storage. The property is partially wooded, offering a wonderful balance of privacy and usable pasture, with enough level land to accommodate a horse round pen or other agricultural uses. There's plenty of room for livestock, making this property ideal for those seeking a rural lifestyle. Additional features include well water, and a new gas pack HVAC system, adding efficiency and value. Whether you're looking to establish a small homestead, create a hobby farm, or simply enjoy the peace and beauty of country living, this versatile property is ready to make your vision a reality. Selling As Is. Currently, this property is not connected to natural gas and will need to be converted to propane, by the buyer.
For sale
$160,000
191 Slusher Cemetery Rd, Corbin, KY 40701
2beds
1,280sqft
Single Family Residence
Built in ----
7.85 Acres Lot
$177,900 Zestimate®
$125/sqft
$-- HOA
What's special
Large barnSeparate hay storage
- 2 hours
- 138
- 24
Zillow last checked:
Listing updated:
Listed by:
Nathanael Whitten 606-231-0571,
RE/MAX On Main, Inc
Source: Imagine MLS,MLS#: 26023846
Facts & features
Interior
Bedrooms & bathrooms
- Bedrooms: 2
- Bathrooms: 2
- Full bathrooms: 2
Primary bedroom
- Level: First
Kitchen
- Level: First
Heating
- Gas Pack
Cooling
- Gas Pack
Appliances
- Included: Dryer, Dishwasher, Refrigerator, Washer, Oven
- Laundry: Main Level
Features
- Ceiling Fan(s)
- Flooring: Carpet, Laminate
- Basement: Crawl Space
- Has fireplace: No
Interior area
- Total structure area: 1,280
- Total interior livable area: 1,280 sqft
- Finished area above ground: 1,280
- Finished area below ground: 0
Property
Parking
- Parking features: Driveway
- Has uncovered spaces: Yes
Features
- Levels: Two
Lot
- Size: 7.85 Acres
- Features: Wooded
Details
- Additional structures: Barn(s), Workshop
- Parcel number: 1240000004.14
- Horses can be raised: Yes
Construction
Type & style
- Home type: SingleFamily
- Property subtype: Single Family Residence
Materials
- HardiPlank Type
- Foundation: Block
- Roof: Metal
Utilities & green energy
- Sewer: Septic Tank
- Water: Well
- Utilities for property: Cable Available, Electricity Connected, Phone Connected
Community & HOA
Community
- Subdivision: Rural
HOA
- Has HOA: No
Location
- Region: Corbin
Financial & listing details
- Price per square foot: $125/sqft
- Tax assessed value: $92,500
- Annual tax amount: $725
- Date on market: 10/23/2026
Estimated market value
$177,900
$149,000 - $206,000
Not available
Price history
| Date | Event | Price |
|---|---|---|
| 10/23/2026 | Listed for sale | $160,000-20%$125/sqft |
Source:  Imagine MLS #26023846 Report a problem Imagine MLS #26023846 Report a problem | ||
| 10/8/2026 | Listing removed | $200,000$156/sqft |
Source: Imagine MLS #26023846 Report a problem | ||
| 9/1/2026 | Listed for sale | $200,000+116.2%$156/sqft |
Source: Imagine MLS #26023846 Report a problem | ||
| 11/19/2013 | Sold | $92,500$72/sqft |
Source: Public Record Report a problem | ||
Public tax history
| Year | Property taxes | Tax assessment |
|---|---|---|
| 2025 | $725 +7.7% | $92,500 |
| 2024 | $673 -2.4% | $92,500 |
| 2023 | $690 -1.1% | $92,500 |
| 2022 | $697 -3.1% | $92,500 |
| 2021 | $720 -2.6% | $92,500 |
| 2020 | $739 -0.1% | $92,500 |
| 2019 | $740 | $92,500 |
| 2018 | -- | $92,500 |
| 2017 | -- | $92,500 |
| 2016 | -- | $92,500 |
| 2015 | -- | $92,500 |
| 2014 | $704 | $92,500 +18.6% |
| 2010 | -- | $78,000 |
Find assessor info on the county website
Monthly payment
Est. payment
Payment breakdown
Explore the cost of this home by adjusting the details. Changes won't be saved.Climate risks
Neighborhood: 40701
Nearby schools
Schools provided by the listing agent
- Elementary: Whitley North
- Middle: Whitley County
- High: Whitley County
Source: Imagine MLS. This data may not be complete. We recommend contacting the local school district to confirm school assignments for this home.
Similar homes
- $139,0003 bd2 ba1k sqft94 Vine View Dr, Corbin, KY 40701For Sale
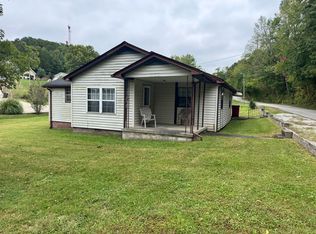
 MLS ID #26027404, Sheila Reeves, Revolution Realty, LLC. Imagine MLS
 - $160,0003 bd2 ba1.4k sqft171 Slate Rd, Corbin, KY 40701For Sale
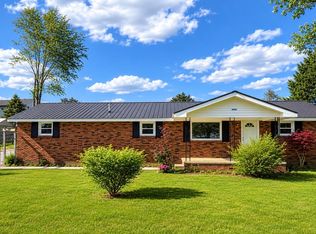 MLS ID #26010248, Chris McHargue, Huddleston Real Estate. Imagine MLS
 - $--3 bd2 ba1.7k sqft2291 233rd, Gray, KY 40734Auction
 Auction.com 2
 - $167,0003 bd3 ba1.1k sqft37 Renee St, Corbin, KY 40701For Sale
 MLS ID #26023657, Michelle Fairhurst, Revolution Realty, LLC. Imagine MLS
 - $155,0003 bd2 ba1.2k sqft112 Speed Dr, Corbin, KY 40701For SaleMLS ID #26024083, S Katie Bales, Black Diamond Realty. Imagine MLS
- $179,9003 bd2 ba1.2k sqft1030 Gordon Hill Pike, Corbin, KY 40701For SaleMLS ID #26020171, Travis Lockhart, Lockhart Realty Group, LLC. Imagine MLS
- $169,9993 bd2 ba1k sqft1756 Kentucky Ln #904, Williamsburg, KY 40769For SaleMLS ID #26028920, Paula R Chadwell, Huddleston Real Estate. Imagine MLS
- $179,9952 bd1 ba1k sqft1731 Gordon Hill Pike, Corbin, KY 40701For SaleMLS ID #26009444, Cindy Creech, Sester & Co Realty. Imagine MLS
- $149,0003 bd2 ba1.4k sqft1147 State Highway 1223, Corbin, KY 40701For SaleMLS ID #26027312, Rocio Gonzalez, Freeman Brothers Realty LLC. Imagine MLS
- $89,9002 bd1 ba784 sqft4097 Highway 26, Corbin, KY 40701For SaleMLS ID #26027704, Chris McHargue, Huddleston Real Estate. Imagine MLS
- $169,0004 bd2 ba1.7k sqft189 Gentry Ln, Rockholds, KY 40759For SaleMLS ID #25502505, Sharon H Woolum, Shawn Rogers Realty, Inc. Imagine MLS
- $145,0004 bd2 ba1.4k sqft302 W 7th St, Corbin, KY 40701For SaleMLS ID #26010908, Rocio Gonzalez, Freeman Brothers Realty LLC. Imagine MLS
- $174,9003 bd2 ba1.3k sqft79 Meadow Lark Cir, Corbin, KY 40701For SaleMLS ID #26019912, Misty Lewis, CENTURY 21 Advantage Realty. Imagine MLS
- $168,0003 bd1 ba1k sqft506 Chestnut St, Corbin, KY 40701For SaleMLS ID #26008293, Rocio Gonzalez, Freeman Brothers Realty LLC. Imagine MLS
- $99,0003 bd1 ba1.3k sqft1288 Old Corbin Rd, Corbin, KY 40701For SaleMLS ID #26024714, Sharon H Woolum, Shawn Rogers Realty, Inc. Imagine MLS
- $195,0003 bd1 ba1.2k sqft4091 Bee Creek Rd, Corbin, KY 40701For SaleMLS ID #26024878, Shawn W Rogers, Shawn Rogers Realty, Inc. Imagine MLS
- $230,0003 bd2 ba1.1k sqft300 Scott Rd, Corbin, KY 40701For SaleMLS ID #26003039, Wes Williams, Williams Elite Realty. Imagine MLS
