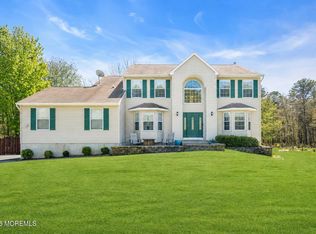
Sprawling 3,019 sq ft expanded ranch featuring 4, possible 6 bedrooms and 4 full baths on 1.23 private acres in highly desirable Millstone Township! Show-stopping gourmet kitchen with vaulted beamed ceiling, skylights, granite, professional Viking appliance suite, oversized center island, and breakfast bar. A versatile den with custom built-ins sits just off the kitchen. Two primary suites -both with walk-in closets and full baths- make this a true multigenerational layout, with a private in-law wing offering its own living room and additional office/bedroom. Fully finished basement with huge rec room, plenty of storage, and full bath. Heated inground pool, expansive paver patio, detached 3-car garage with bonus space above, natural gas, central air. A truly rare find! Set on 1.23 private acres in one of Millstone Township's most desirable estate-home enclaves, this meticulously maintained and thoughtfully expanded ranch offers a layout, scale, and finish level that is increasingly hard to find. With 3,019 square feet of single-level living plus a fully finished basement, the home is designed for multigenerational families and large-scale entertaining alike.
A True Chef's Kitchen
The heart of the home is a gourmet kitchen with a soaring cathedral ceiling, rich exposed wood beams, and multiple skylights that flood the space with natural light. A full professional Viking appliance suite including a six-burner gas range with griddle, wall oven, microwave, dishwasher, and beverage refrigerator pairs with a built-in stainless French-door refrigerator. Custom cherry cabinetry, granite countertops, a tile backsplash, an oversized center island with prep sink, and a separate breakfast bar make this a true working chef's kitchen.
Single-Level Living
All 3,019 square feet of the main living area sit on one level. The home features a formal foyer, a sunken formal living room, an elegant formal dining room with hardwood floors and sliders to the rear patio, and a versatile den just off the kitchen with custom floor-to-ceiling built-ins -- perfect as a home office, library, or formal serving space.
Designed for Multigenerational Living:
Two primary suites -- both with walk-in closets and full ensuite bathrooms -- anchor a layout that genuinely works for extended families. The in-law wing features its own private living room, a spacious primary suite, and an additional office that easily functions as a sixth bedroom. The kitchen is shared, but a future kitchenette could be added if buyers want full separation.
A Finished Lower Level
The fully finished basement adds a large recreation room, a possible bedroom, a full bathroom, and a separate utility/laundry area -- providing the flexibility to add a media room, gym, playroom, or guest quarters.
Resort-Style Outdoor Living
A heated inground pool with a custom freeform shape sits within an expansive paver patio featuring decorative circular medallions and multiple zones for dining, lounging, and grilling. A retractable awning shades the patio dining area, a utility shed to handle yard equipment, and mature evergreens provide a natural privacy screen on all sides.
Detached 3-Car Garage
Connected to the home via a covered breezeway, the detached three-car garage is topped with an unfinished bonus room accessed by a dedicated staircase and ready to convert into a home office, studio, gym, or hobby space.
Pending
$900,000
191 Stillhouse Road, Millstone, NJ 08510
4beds
3,019sqft
Est.:
Single Family Residence
Built in 1985
1.23 Acres Lot
$942,800 Zestimate®
$298/sqft
$-- HOA
What's special
Heated inground poolShow-stopping gourmet kitchenOversized center islandCustom cherry cabinetryFormal foyerVaulted beamed ceilingTile backsplash
- 24 days |
- 2,528 |
- 172 |
Likely to sell faster than
Zillow last checked:
Listing updated:
Listed by:
Jason Garrett 732-580-4712,
NJ Realty Pros
Source: MoreMLS,MLS#: 22612438
Facts & features
Interior
Bedrooms & bathrooms
- Bedrooms: 4
- Bathrooms: 4
- Full bathrooms: 4
Heating
- Natural Gas, Forced Air
Cooling
- Central Air
Features
- Dec Molding, Recessed Lighting
- Flooring: Ceramic Tile, Wood
- Doors: Bilco Style Doors
- Basement: Ceilings - High,Finished,Full
- Attic: Attic,Pull Down Stairs,Walk-up
Interior area
- Total structure area: 3,019
- Total interior livable area: 3,019 sqft
Property
Parking
- Total spaces: 3
- Parking features: Paved, Asphalt, Double Wide Drive, Driveway, Oversized
- Garage spaces: 3
- Has uncovered spaces: Yes
Features
- Stories: 1
- Exterior features: Storage, Lighting
- Has private pool: Yes
- Pool features: Heated, In Ground
Lot
- Size: 1.23 Acres
- Features: Corner Lot
- Topography: Level
Details
- Parcel number: 330004700000000704
- Zoning description: Residential, Single Family
Construction
Type & style
- Home type: SingleFamily
- Architectural style: Ranch,Expanded Ranch
- Property subtype: Single Family Residence
Condition
- New construction: No
- Year built: 1985
Utilities & green energy
- Water: Well
Community & HOA
Community
- Subdivision: None
HOA
- Has HOA: No
Location
- Region: Millstone Township
Financial & listing details
- Price per square foot: $298/sqft
- Tax assessed value: $489,300
- Annual tax amount: $10,970
- Date on market: 5/1/2026
- Inclusions: Washer, Dishwasher, Dryer, Stove, Refrigerator, Gas Cooking
Estimated market value
$942,800
$896,000 - $990,000
$5,382/mo
Price history
| Date | Event | Price |
|---|---|---|
| 5/11/2026 | Pending sale | $900,000$298/sqft |
Source:  MoreMLS #22612438 Report a problem MoreMLS #22612438 Report a problem | ||
| 5/1/2026 | Listed for sale | $900,000+265.9%$298/sqft |
Source: MoreMLS #22612438 Report a problem | ||
| 6/20/1996 | Sold | $246,000$81/sqft |
Source: Public Record Report a problem | ||
Public tax history
| Year | Property taxes | Tax assessment |
|---|---|---|
| 2025 | $11,073 +1.7% | $489,300 +1.7% |
| 2024 | $10,887 -8.9% | $481,100 |
| 2023 | $11,955 +2.9% | $481,100 |
| 2022 | $11,623 +0.1% | $481,100 |
| 2021 | $11,614 +3.1% | $481,100 |
| 2020 | $11,267 +2.5% | $481,100 |
| 2019 | $10,988 | $481,100 |
| 2018 | $10,988 +1.2% | $481,100 |
| 2017 | $10,858 +2.1% | $481,100 |
| 2016 | $10,636 +0.9% | $481,100 +7.4% |
| 2015 | $10,537 +0.4% | $448,000 +10.6% |
| 2014 | $10,492 -0.4% | $405,100 |
| 2012 | $10,539 +5.8% | $405,100 -11.9% |
| 2011 | $9,960 +4.4% | $459,600 |
| 2010 | $9,541 +1.4% | $459,600 +28.7% |
| 2009 | $9,409 | $357,200 |
| 2008 | -- | $357,200 +30.6% |
| 2007 | -- | $273,600 |
Find assessor info on the county website
Monthly payment
Est. payment$--/mo
Payment breakdown
Explore the cost of this home by adjusting the details. Changes won't be saved.
All calculations are estimates and provided by Zillow, Inc. for informational purposes only. Actual amounts may vary.
HOA fees may include property taxes on listings classified as Co-Ops. Contact the listing agent and/or owner for fee details.
Mortgage interest rates are dependent on a number of factors, including credit score, down payment, and repayment length. Interest rate data provided by Zillow Group Marketplace, Inc. as of 1/1/1970 from various mortgage lenders with which we have lead or other similar arrangements; the Estimated Payment is an average of those rates.
See how much you could borrow to make a competitive offer.
Climate risks
Neighborhood: 08510
Nearby schools
GreatSchools rating
- NAMillstone Twp Primary SchoolGrades: PK-2Distance: 1.7 mi
- 5/10Millstone Twp Middle SchoolGrades: 6-8Distance: 3.4 mi
- 8/10Millstone Twp Elementary SchoolGrades: 3-5Distance: 2 mi
Schools provided by the listing agent
- Elementary: Millstone
- Middle: Millstone
Source: MoreMLS. This data may not be complete. We recommend contacting the local school district to confirm school assignments for this home.
A local agent can set up tours, give advice and negotiate with sellers.
A local lender can help you make sure your offer is ready when you are.


- New Jersey
- Monmouth County
- Millstone Township
- 08510
- 191 Stillhouse Road
Nearby cities
Nearby zip codes
Other Millstone Township Topics
- Apartments for Rent in 08510
- Houses for Sale in 08510
- Houses for Rent in 08510
- 08510 Real Estate
- Millstone Township Condos
- Houses for Sale in Millstone Township
- Newest Listings in Millstone Township
- Millstone Township Home Values
- Millstone Township Real Estate Agents
- Millstone Township Refinance
- Millstone Township Mortgage Rates
