**NEW PRICE — NOW $735,000!** Incredible value in the desirable Mays Pond community! This spacious 3-bedroom, 2.5-bath Bothell home offers the space, flexibility, and location buyers are looking for. The inviting floor plan features hardwood floors, heated slate flooring, abundant natural light, and a versatile lower-level bonus/family room—ideal for a media room, home office, guest space, playroom, or home gym—with direct access to the fully fenced backyard and oversized two-car garage. Step outside to a beautifully landscaped backyard surrounded by mature greenery or relax on the elevated deck overlooking the peaceful setting. Enjoy Mays Pond amenities including a clubhouse, swimming pool, scenic walking trails, and new playground. Conveniently located near Mill Creek Town Center, shopping, dining, parks, highly rated schools, and major commuter routes. **Fresh interior paint, vacant, move-in ready, and easy to show. At $735,000, this is an opportunity you don’t want to miss—come see it today!**
Active
Listed by: RE/MAX Whatcom County, Inc. • Tammy Parker
Price cut: $14.9K (8/18)
$735,000
1910 173rd Street SE, Bothell, WA 98012
3beds
1,542sqft
Single Family Residence
Built in 1978
8,276 Square Feet Lot
$729,400 Zestimate®
$477/sqft
$36/mo HOA
What's special
Beautifully landscaped backyardOversized two-car garageHardwood floorsAbundant natural lightHeated slate flooringFresh interior paint
- 83 days |
- 1,666 |
- 111 |
Likely to sell faster than
Zillow last checked:
Listing updated:
Listed by:
Tammy Parker,
RE/MAX Whatcom County, Inc.
Source: NWMLS as distributed by MLS GRID,MLS#: 2535809
Facts & features
Interior
Bedrooms & bathrooms
- Bedrooms: 3
- Bathrooms: 3
- Full bathrooms: 2
- 1/2 bathrooms: 1
Primary bedroom
- Level: Second
Bedroom
- Level: Second
Bedroom
- Level: Second
Bathroom full
- Level: Second
Bathroom full
- Level: Second
Other
- Level: Lower
Bonus room
- Level: Lower
Dining room
- Level: Main
Entry hall
- Level: Main
Kitchen without eating space
- Level: Main
Living room
- Level: Main
Utility room
- Level: Lower
Heating
- Fireplace, Forced Air, Electric, Natural Gas
Cooling
- None
Appliances
- Included: Dishwasher, Refrigerator, Stove(s)/Range(s), Dishwasher(s), Refrigerator(s), Water Heater: Gas
Features
- Bath Off Primary, Ceiling Fan(s), Dining Room
- Flooring: Hardwood, Laminate, Slate, Vinyl, Carpet
- Windows: Skylight(s)
- Number of fireplaces: 1
- Fireplace features: Wood Burning, Main Level: 1, Fireplace
Interior area
- Total structure area: 1,542
- Total interior livable area: 1,542 sqft
Property
Parking
- Total spaces: 6
- Parking features: Driveway, Attached Garage, Off Street, RV Parking
- Has attached garage: Yes
- Covered spaces: 2
- Uncovered spaces: 4
Features
- Levels: Three Or More
- Entry location: Main
- Patio & porch: Bath Off Primary, Ceiling Fan(s), Dining Room, Fireplace, Skylight(s), Water Heater
- Pool features: Community
- Has view: Yes
- View description: Territorial
Lot
- Size: 8,276 Square Feet
- Features: Cul-De-Sac, Curbs, Paved, Cable TV, Deck, Fenced-Fully, High Speed Internet, Patio, RV Parking
- Topography: Level
- Residential vegetation: Garden Space
Details
- Parcel number: 00651400003800
- Zoning: R-9600 Sq Ft
- Zoning description: Jurisdiction: County
- Special conditions: Standard
Construction
Type & style
- Home type: SingleFamily
- Architectural style: Traditional,Tri-Level
- Property subtype: Single Family Residence
Materials
- Wood Siding
- Foundation: Poured Concrete
- Roof: Composition
Condition
- Good
- Year built: 1978
- Major remodel year: 1978
Utilities & green energy
- Electric: Company: PSE
- Sewer: Sewer Connected, Company: Alderwood
- Water: Public, Company: Alderwood
- Utilities for property: Xfinity, Xfinity
Community & HOA
Community
- Features: CCRs, Clubhouse, Park, Playground, Trail(s)
- Subdivision: Mays Pond
HOA
- Services included: Common Area Maintenance
- HOA fee: $109 quarterly
- HOA phone: 425-249-0548
Location
- Region: Bothell
Financial & listing details
- Price per square foot: $477/sqft
- Tax assessed value: $756,000
- Annual tax amount: $7,152
- Date on market: 6/4/2026
- Cumulative days on market: 85 days
- Listing terms: Conventional,FHA
- Inclusions: Dishwasher(s), Refrigerator(s), Stove(s)/Range(s)
- Total actual rent: 2600
Estimated market value
$729,400
$693,000 - $766,000
$3,508/mo
Price history
| Date | Event | Price |
|---|---|---|
| 8/18/2026 | Price change | $735,000-2%$477/sqft |
Source:  NWMLS as distributed by MLS GRID #2535809 Report a problem NWMLS as distributed by MLS GRID #2535809 Report a problem | ||
| 8/7/2026 | Price change | $749,900-2.6%$486/sqft |
Source: NWMLS as distributed by MLS GRID #2535809 Report a problem | ||
| 7/11/2026 | Price change | $769,900-2.4%$499/sqft |
Source: NWMLS as distributed by MLS GRID #2535809 Report a problem | ||
| 6/18/2026 | Price change | $789,000-1.3%$512/sqft |
Source: NWMLS as distributed by MLS GRID #2535809 Report a problem | ||
| 6/5/2026 | Listed for sale | $799,000+116%$518/sqft |
Source: NWMLS as distributed by MLS GRID #2535809 Report a problem | ||
| 6/2/2008 | Listing removed | $369,900$240/sqft |
Source: Keller Williams Realty #27207563 Report a problem | ||
| 3/9/2008 | Listed for sale | $369,900+54.1%$240/sqft |
Source: Keller Williams Realty #27207563 Report a problem | ||
| 2/23/2004 | Sold | $240,000$156/sqft |
Source: NWMLS as distributed by MLS GRID #23156496 Report a problem | ||
Public tax history
| Year | Property taxes | Tax assessment |
|---|---|---|
| 2025 | $7,153 -6.6% | $756,000 -4.6% |
| 2024 | $7,655 +7.9% | $792,500 +7.4% |
| 2023 | $7,096 -0.3% | $737,600 -9.1% |
| 2022 | $7,120 +16.8% | $811,200 +35.1% |
| 2021 | $6,094 +9.9% | $600,400 +17% |
| 2020 | $5,543 -7.3% | $513,100 +3.6% |
| 2019 | $5,981 | $495,500 +12.9% |
| 2018 | -- | $438,800 +33.9% |
| 2017 | $5,099 +30.4% | $327,800 +6.4% |
| 2016 | $3,911 | $308,100 +4.2% |
| 2015 | $3,911 +14.5% | $295,600 +29.8% |
| 2013 | $3,415 | $227,800 |
| 2012 | -- | -- |
| 2011 | -- | -- |
| 2010 | -- | -- |
| 2009 | -- | -- |
| 2008 | -- | -- |
| 2007 | -- | -- |
| 2002 | -- | -- |
| 2001 | $2,280 -1.2% | $149,500 |
| 2000 | $2,308 | $149,500 |
Find assessor info on the county website
Monthly payment
Est. payment
Payment breakdown
Explore the cost of this home by adjusting the details. Changes won't be saved.Climate risks
Neighborhood: 98012
Nearby schools
GreatSchools rating
- 7/10Woodside Elementary SchoolGrades: PK-5Distance: 0.2 mi
- 8/10Heatherwood Middle SchoolGrades: 6-8Distance: 2.2 mi
- 10/10Henry M. Jackson High SchoolGrades: 9-12Distance: 2.3 mi
Schools provided by the listing agent
- Elementary: Woodside Elem
- Middle: Heatherwood Mid
- High: Henry M. Jackson Hig
Source: NWMLS as distributed by MLS GRID. This data may not be complete. We recommend contacting the local school district to confirm school assignments for this home.
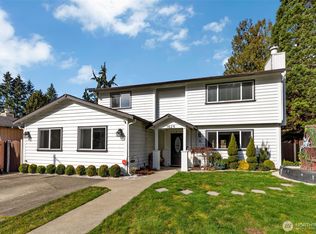
- $790,0004 bd3 ba1.9k sqft1829 173rd St SE, Bothell, WA 98012Sold
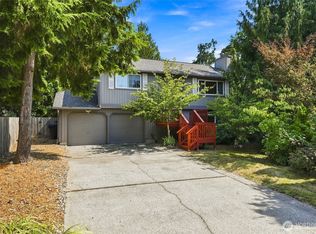
- $725,0003 bd2 ba1.3k sqft1812 172nd St SE, Bothell, WA 98012For Sale
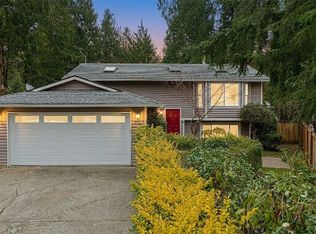
- $820,0004 bd2 ba1.7k sqft1815 172nd St SE, Bothell, WA 98012Sold
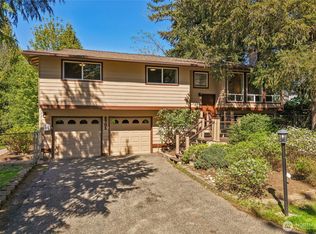
- $775,0003 bd2 ba1.3k sqft1800 172nd St SE, Bothell, WA 98012Sold
- $1,138,2004 bd4 ba3.3k sqft16925 3rd Southeast Ave LOT 2, Bothell, WA 98012Off Market
- $1,233,6004 bd4 ba3k sqft14817 13th Dr SE LOT 24, Mill Creek, WA 98012Off Market
- $1,008,3003 bd3 ba2.6k sqft16115 24th L3 Dr SE, Mill Creek, WA 98012Off Market
- $1,194,8004 bd3 ba3k sqft15821 3rd Ave LOT 1, Southeast Mill Creek, WA 98012Off Market
A local agent can set up tours, give advice and negotiate with sellers.
Similar homes
- $790,0003 bd3 ba1.9k sqft2701 196th Street SE, Bothell, WA 98012Active
 MLS ID #2516321, Emily Lam. NWMLS as distributed by MLS GRID
 - $724,9504 bd2 ba1.6k sqftIrish Woodlands, Mill Creek, WA 98012Active
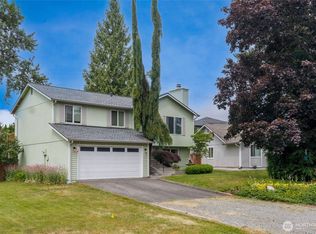 MLS ID #2543431, Erin Twedt. NWMLS as distributed by MLS GRID
 - $730,0003 bd3 ba1.7k sqft11002 24th Drive SE, Everett, WA 98208Active
 MLS ID #2562465, Kristi Ann Jacobson. NWMLS as distributed by MLS GRID
 - $860,0003 bd3 ba2.2k sqftWildflower, Mill Creek, WA 98012Active
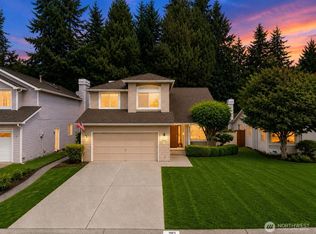 MLS ID #2506490, Danielle Grant. NWMLS as distributed by MLS GRID
 - $825,0003 bd3 ba2k sqftShaunessy Ph 2, Bothell, WA 98012ActiveMLS ID #2570243, Sapna Mongia. NWMLS as distributed by MLS GRID
- $690,4903 bd3 ba1.5k sqft929 149th Place SW, Lynnwood, WA 98087ActiveMLS ID #2570453, Jason Tate. NWMLS as distributed by MLS GRID
- $785,0003 bd2 ba1.2k sqft8811 187th Street NE, Bothell, WA 98011ActiveMLS ID #2551567, Kurt Kettel. NWMLS as distributed by MLS GRID
- $709,0003 bd3 ba1.7k sqftNorth Creek Gardens, Everett, WA 98204ActiveMLS ID #2571226, Dariush Esfandi. NWMLS as distributed by MLS GRID
- $699,5004 bd2 ba1.8k sqft20911 78th Avenue W, Edmonds, WA 98026ActiveMLS ID #2574380, Kip White. NWMLS as distributed by MLS GRID
- $712,5004 bd3 ba1.8k sqft820 Mill Avenue, Snohomish, WA 98290ActiveMLS ID #2574700, Jennifer Gatherers. NWMLS as distributed by MLS GRID
- $779,9004 bd2 ba1.6k sqft6845 NE 191st Street, Kenmore, WA 98028ActiveMLS ID #2568931, Benjamin Kalhar Clough. NWMLS as distributed by MLS GRID
- $699,0004 bd2 ba2k sqft16208 48th Avenue W, Edmonds, WA 98026ActiveMLS ID #2537685, Tin Nguyen. NWMLS as distributed by MLS GRID
- $824,9953 bd2 ba1.3k sqft21401 52nd Avenue SE, Woodinville, WA 98072ActiveMLS ID #2540984, Matthew Stark. NWMLS as distributed by MLS GRID
- $735,0003 bd3 ba2k sqft2219 Soper Hill Road, Lake Stevens, WA 98258ActiveMLS ID #2538386, Mary Hendry. NWMLS as distributed by MLS GRID
- $625,0003 bd2 ba1.2k sqftPinewood Terrace, Everett, WA 98208ActiveMLS ID #2563978, Jenifer Leach. NWMLS as distributed by MLS GRID
- $785,0004 bd3 ba2.2k sqft8906 10th Drive SE, Everett, WA 98208ActiveMLS ID #2548309, Madison Marie Martin. NWMLS as distributed by MLS GRID
- $899,9503 bd2 ba1.5k sqft10157 NE 200th Street, Bothell, WA 98011ActiveMLS ID #2539858, Kirk Mitchell. NWMLS as distributed by MLS GRID
- $688,7493 bd2 ba1.7k sqft28802 Fern Bluff Road, Monroe, WA 98272ActiveMLS ID #2566059, Sarah Luna Young. NWMLS as distributed by MLS GRID
- $770,0004 bd3 ba2.1k sqftLarimer Crossing Div. 1, Snohomish, WA 98296ActiveMLS ID #2537255, Jorge Restrepo. NWMLS as distributed by MLS GRID
- $759,0004 bd2 ba2.2k sqft1812 74th Street SE, Everett, WA 98203ContingentMLS ID #2527100, Deanna Barley. NWMLS as distributed by MLS GRID
