Welcome to 1910 Fernhill, located in Bancroft Hills. This freshly painted 3 bedroom, 1 bath home is move in ready, with two bedrooms and a full bath on the main floor plus a spacious third bedroom upstairs with brand new carpet and its own bonus storage area. Location is ideal being a very short walk to The University of Toledo and close to major roads for easy access to the rest of Greater Toledo. The bathroom has been updated with new tile flooring, vanity, and shower surround. Four brand new window AC units keep things comfortable, and the original kitchen cabinets and sink add charm to the kitchen. New furnace in February 2026, the electrical panel is updated, and the basement is big, clean, and dry. this is a great fit for buy and hold investors near a major university, or a first time buyer looking for a home with updates already done.
For sale
$109,900
1910 Fernhill Rd, Toledo, OH 43607
3beds
972sqft
Single Family Residence
Built in 1951
3,484 Square Feet Lot
$112,400 Zestimate®
$113/sqft
$-- HOA
What's special
Freshly paintedBrand new carpetBonus storage areaSpacious third bedroom upstairs
- 9 hours
- 116
- 17
Zillow last checked:
Listing updated:
Listed by:
Dave Poeppelmeier 419-392-1792,
Keller Williams Citywide
Source: NORIS,MLS#: 10013342
Facts & features
Interior
Bedrooms & bathrooms
- Bedrooms: 3
- Bathrooms: 1
- Full bathrooms: 1
Bedroom 2
- Level: Main
- Dimensions: 11 x 11
Bedroom 3
- Level: Main
- Dimensions: 11 x 10
Bedroom 4
- Level: Upper
- Dimensions: 15 x 12
Kitchen
- Level: Main
- Dimensions: 14 x 8
Living room
- Level: Main
- Dimensions: 15 x 11
Heating
- Forced Air
Cooling
- Wall Unit(s)
Appliances
- Included: Dryer, Gas Range, Refrigerator, Washer
- Laundry: Electric Dryer Hookup, In Basement, Washer Hookup
Features
- Other
- Flooring: Carpet, Porcelain Tile, Vinyl, Wood
- Basement: Block
- Has fireplace: No
- Common walls with other units/homes: No Common Walls
Interior area
- Total structure area: 972
- Total interior livable area: 972 sqft
Property
Parking
- Total spaces: 3
- Parking features: Concrete, Ribbon
Features
- Exterior features: Fire Pit
- Fencing: Chain Link,Partial
Lot
- Size: 3,484 Square Feet
- Dimensions: 40X89
Details
- Parcel number: 0238027
- Other equipment: Dehumidifier
Construction
Type & style
- Home type: SingleFamily
- Property subtype: Single Family Residence
Materials
- Vinyl Siding
- Foundation: Block
- Roof: Shingle
Condition
- New construction: No
- Year built: 1951
Utilities & green energy
- Electric: 100 Amp Service, Circuit Breakers
- Sewer: Public Sewer
- Water: Public
- Utilities for property: Electricity Connected, Natural Gas Connected, Sewer Connected, Water Connected
Community & HOA
Community
- Security: Security System
- Subdivision: Bancroft Hills
HOA
- Has HOA: No
Location
- Region: Toledo
Financial & listing details
- Price per square foot: $113/sqft
- Tax assessed value: $55,900
- Annual tax amount: $1,308
- Date on market: 9/12/2026
- Listing terms: Cash,Conventional,FHA,VA Loan
- Electric utility on property: Yes
- Road surface type: Asphalt
Estimated market value
$112,400
$96,000 - $128,000
$1,355/mo
Price history
| Date | Event | Price |
|---|---|---|
| 9/12/2026 | Listed for sale | $109,900+73.1%$113/sqft |
Source: NORIS #10013342 Report a problem | ||
| 2/6/2023 | Listing removed | -- |
Source: Zillow Rentals Report a problem | ||
| 2/1/2023 | Listed for rent | $1,050+16.7%$1/sqft |
Source: Zillow Rentals Report a problem | ||
| 1/6/2021 | Sold | $63,500+62.8%$65/sqft |
Source: Public Record Report a problem | ||
| 3/20/2020 | Listing removed | $900$1/sqft |
Source: Youngblood Development Co., L.L.C. Report a problem | ||
| 3/3/2020 | Listed for rent | $900$1/sqft |
Source: Youngblood Development Co., L.L.C. Report a problem | ||
| 3/29/2017 | Listing removed | $900$1/sqft |
Source: Youngblood Development Co., L.L.C. Report a problem | ||
| 3/4/2017 | Price change | $900+12.5%$1/sqft |
Source: Youngblood Development Co., L.L.C. Report a problem | ||
| 3/3/2017 | Listed for rent | $800$1/sqft |
Source: Youngblood Development Co., L.L.C. Report a problem | ||
| 12/21/2016 | Sold | $39,000+34.5%$40/sqft |
Source: Public Record Report a problem | ||
| 6/7/1995 | Sold | $29,000$30/sqft |
Source: Public Record Report a problem | ||
Public tax history
| Year | Property taxes | Tax assessment |
|---|---|---|
| 2025 | $1,308 +0.8% | $19,565 |
| 2024 | $1,298 +21.7% | $19,565 +30% |
| 2023 | $1,067 +0.4% | $15,050 |
| 2022 | $1,062 -2.1% | $15,050 |
| 2021 | $1,085 +1.2% | $15,050 +15.6% |
| 2020 | $1,071 +2.4% | $13,020 |
| 2019 | $1,046 +0.2% | $13,020 |
| 2018 | $1,044 -2.2% | $13,020 +2.5% |
| 2017 | $1,067 -0.4% | $12,705 -65% |
| 2016 | $1,072 +0.8% | $36,300 |
| 2015 | $1,063 +29.4% | $36,300 +185.6% |
| 2014 | $821 | $12,710 |
| 2013 | $821 +4.1% | $12,710 |
| 2012 | $789 -31.8% | $12,710 -32.9% |
| 2011 | $1,157 -0.2% | $18,940 |
| 2010 | $1,160 -1.9% | $18,940 |
| 2009 | $1,183 -3% | $18,940 -12.9% |
| 2008 | $1,220 +4.3% | $21,740 |
| 2007 | $1,169 +2.3% | $21,740 |
| 2006 | $1,143 +42.3% | $21,740 +33.3% |
| 2004 | $803 -0.3% | $16,310 |
| 2003 | $806 -5.4% | $16,310 +19.1% |
| 2002 | $852 +25.4% | $13,690 |
| 2001 | $680 -43.4% | $13,690 |
| 2000 | $1,201 | $13,690 |
Find assessor info on the county website
Monthly payment
Est. payment
Payment breakdown
Explore the cost of this home by adjusting the details. Changes won't be saved.Climate risks
Neighborhood: Ottawa
Nearby schools
Similar homes
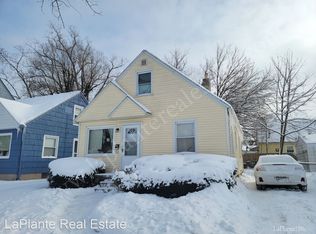
- $119,5003 bd1 ba960 sqft115 Independence Rd, Toledo, OH 43607For Sale
 MLS ID #10013344, De'Lisa Moore, LPG Realty. NORIS
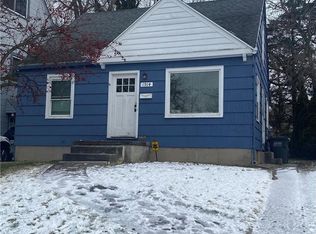
 - $98,0003 bd1 ba1.3k sqft1321 Addington Rd, Toledo, OH 43607For Sale
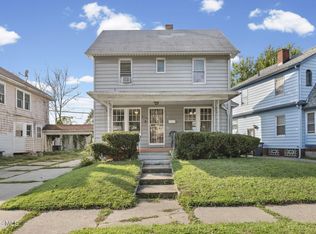 MLS ID #10013216, Pedro F. Carrizales, The Danberry Co.. NORIS
 - $135,0003 bd1 ba1.1k sqft512 Clifton Blvd, Toledo, OH 43607For Sale
 MLS ID #10013290, Chirley Lima, Blacktree Realty LLC. NORIS
 - $99,0004 bd3 ba1.3k sqft1027 Secor Rd, Toledo, OH 43607For Sale
 MLS ID #10012973, Jack A. Amlin, The Danberry Co.. NORIS
