Don’t miss out on this spacious two-bedroom, one-full-bath rancher featuring a full walkout basement, one-car attached garage, rear enclosed screened porch, and a nice-sized lot in desirable Deptford Township. This solid home offers many recent upgrades, including a new roof in 2025, new gas heater and central air in 2024, new hot water heater in 2025, and new garage door opener in 2024. The home has been nicely maintained and features some great updates, while still offering an opportunity for the new owner to make additional improvements and add their own personal touches. This estate sale is being sold strictly AS IS, and the seller will make no repairs. As you pull up, you’ll appreciate the wide lot and ample off-street parking. A two-car-brick driveway leads to a 12' x 7' covered carport-type area, in front of the one-car attached garage, which features an automatic garage door opener. The left side of the property provides another driveway entrance to the rear yard, where you’ll find a brick-paved area that the owner used for working on vehicles, or could be used for boat parking. The generous width of this lot provides plenty of flexibility for off-street parking. A brick walkway leads you into the open floor plan. The combination living room and dining room features carpeting, with hardwood flooring underneath. This inviting space also offers two ceiling fans and a full bow-style window in the dining area, allowing an abundance of natural light to fill the room. The living/dining area opens to the kitchen, which also has hardwood flooring underneath the existing carpet. The spacious kitchen features updated wall cabinetry, tile backsplash, and existing appliances. A glass sliding door leads directly to the 20' x 10' enclosed screened porch, overlooking the spacious rear yard. With two doors providing access to the rear and side yards, this is a wonderful space for summertime barbecues, entertaining, or simply relaxing while the kids and pets enjoy the backyard. The rear of the home also features floodlights for added convenience. Back inside, the hallway leads to two very large bedrooms and the full bathroom. Both bedrooms feature beautiful hardwood flooring, spacious closets, and ceiling fans. The full bathroom offers a ceramic tile floor, tiled half wall, and tub/shower combination. An attic access panel provides additional storage space. A major bonus is the full unfinished walkout basement with a door, which provides direct access to the rear yard—a great feature for bringing items in and out without having to go through the main living areas. The basement houses the newer gas HVAC installed in 2024, newer gas hot water heater installed in 2025, laundry area with sink, washer and dryer, in 2012, 100-amp electric service, and a walk-in storage closet. This basement offers tremendous potential for storage, hobbies, a workshop, or future additional living space. The location is incredibly convenient, with easy access to local schools, numerous shopping centers, Deptford Mall, movie theaters, restaurants, multiple home improvement centers, and so much more. Commuters will appreciate the close proximity to Routes 47, 42, 55, and 295, providing easy access throughout South Jersey and beyond. Philadelphia is approximately 10 minutes away, Delaware approximately 25 minutes, and the Jersey Shore approximately 60 minutes. ** Unfortunately, no FHA or Va financing being considered** Hurry before this one is gone.
Sold for $245,000
$245,000
1910 Good Intent Rd, Deptford, NJ 08096
2beds
1,092sqft
Single Family Residence
Built in 1975
8,002 Square Feet Lot
$245,300 Zestimate®
$224/sqft
$2,123 Estimated rent
Home value
$245,300
$228,000 - $265,000
$2,123/mo
Zestimate® history
Owner options
List your home for rent
$2,123/mo
Rent Zestimate®
Find your next renter with Zillow Rental Manager. Plus, with online applications, you can quickly screen prospective tenants – for free.
$2,123/mo
Rent Zestimate®
Refinance and save
$1,887/mo
Est. payment
Refinancing to a lower rate could help reduce your monthly payments and save thousands over the life of the loan.
$1,887/mo
Est. payment
Explore your selling options
Work with a Zillow partner agent
Leverage their expertise and Zillow's premium Showcase listings to get your home seen by more buyers.
Get startedList with your own agent
Get your home in front of millions of buyers by listing it on Zillow.
Learn how to do itSell it yourself
Take full control of how buyers see your home on Zillow by listing For Sale by Owner (FSBO).
List your homeWhat's special
Spacious rear yardOpen floor planSpacious two-bedroom one-full-bath rancher
Zillow last checked:
Listing updated:
Listed by:
Ron Bruce 609-221-4961,
BHHS Fox & Roach-Mullica Hill South
Bought with:
Dave Beach, 124914
Real Broker, LLC
Source: Bright MLS,MLS#: NJGL2078058
Facts & features
Interior
Bedrooms & bathrooms
- Bedrooms: 2
- Bathrooms: 1
- Full bathrooms: 1
- Main level bathrooms: 1
- Main level bedrooms: 2
Rooms
- Room types: Living Room, Dining Room, Bedroom 2, Kitchen, Primary Bathroom, Full Bath
Bedroom 2
- Features: Flooring - HardWood
- Level: Main
- Area: 156 Square Feet
- Dimensions: 12 X 13
Primary bathroom
- Features: Flooring - HardWood
- Level: Main
- Area: 180 Square Feet
- Dimensions: 12 X 15
Dining room
- Features: Flooring - HardWood
- Level: Main
- Area: 176 Square Feet
- Dimensions: 11 X 16
Other
- Features: Flooring - Ceramic Tile, Bathroom - Tub Shower
- Level: Main
- Area: 36 Square Feet
- Dimensions: 6 X 6
Kitchen
- Features: Flooring - HardWood, Flooring - Laminated
- Level: Main
- Area: 198 Square Feet
- Dimensions: 9 X 22
Living room
- Features: Flooring - HardWood
- Level: Main
- Area: 195 Square Feet
- Dimensions: 13 X 15
Heating
- Forced Air, Natural Gas
Cooling
- Central Air, Electric
Appliances
- Included: Dishwasher, Oven/Range - Gas, Refrigerator, Water Heater, Washer, Dryer, Gas Water Heater
- Laundry: In Basement
Features
- Attic, Bathroom - Tub Shower, Ceiling Fan(s), Entry Level Bedroom, Eat-in Kitchen, Dry Wall
- Flooring: Carpet, Ceramic Tile, Hardwood, Laminate, Wood
- Doors: Sliding Glass
- Windows: Bay/Bow, Double Hung, Double Pane Windows, Replacement, Wood Frames
- Basement: Full,Unfinished,Walk-Out Access
- Has fireplace: No
Interior area
- Total structure area: 1,092
- Total interior livable area: 1,092 sqft
- Finished area above ground: 1,092
- Finished area below ground: 0
Property
Parking
- Total spaces: 3
- Parking features: Garage Faces Front, Garage Door Opener, Driveway, Attached
- Attached garage spaces: 1
- Uncovered spaces: 2
Accessibility
- Accessibility features: None
Features
- Levels: One
- Stories: 1
- Patio & porch: Enclosed, Porch, Screened
- Exterior features: Flood Lights
- Pool features: None
- Has view: Yes
- View description: Garden
- Frontage length: Road Frontage: 80
Lot
- Size: 8,002 Square Feet
- Dimensions: 80 x 100
- Features: Front Yard, Rear Yard, SideYard(s), Middle Of Block, Unknown Soil Type
Details
- Additional structures: Above Grade, Below Grade
- Parcel number: 020028400015
- Zoning: RESIDENTIAL
- Special conditions: Standard
- Other equipment: Negotiable
Construction
Type & style
- Home type: SingleFamily
- Architectural style: Ranch/Rambler
- Property subtype: Single Family Residence
Materials
- Aluminum Siding, Frame
- Foundation: Block
- Roof: Pitched,Shingle
Condition
- Average
- New construction: No
- Year built: 1975
Utilities & green energy
- Electric: 100 Amp Service
- Sewer: Public Sewer
- Water: Public
- Utilities for property: Above Ground
Community & HOA
Community
- Subdivision: None Available
HOA
- Has HOA: No
Location
- Region: Deptford
- Municipality: DEPTFORD TWP
Financial & listing details
- Price per square foot: $224/sqft
- Tax assessed value: $134,000
- Annual tax amount: $4,906
- Date on market: 9/4/2026
- Listing agreement: Exclusive Right To Sell
- Listing terms: Cash,Conventional
- Inclusions: Refrigerator, Dishwasher, Range, Washer, Dryer
- Exclusions: Remaining Personal Property
- Ownership: Fee Simple
- Road surface type: Black Top
Price history
| Date | Event | Price |
|---|---|---|
| 10/2/2026 | Sold | $245,000+2.1%$224/sqft |
Source:  Bright MLS #NJGL2078058 Report a problem Bright MLS #NJGL2078058 Report a problem | ||
| 9/17/2026 | Pending sale | $239,900$220/sqft |
Source: Bright MLS #NJGL2078058 Report a problem | ||
| 9/12/2026 | Contingent | $239,900$220/sqft |
Source: Bright MLS #NJGL2078058 Report a problem | ||
| 9/4/2026 | Listed for sale | $239,900+269.1%$220/sqft |
Source: Bright MLS #NJGL2078058 Report a problem | ||
| 9/30/1987 | Sold | $65,000$60/sqft |
Source: Agent Provided Report a problem | ||
Public tax history
| Year | Property taxes | Tax assessment |
|---|---|---|
| 2026 | $4,907 +8.6% | $134,000 |
| 2025 | $4,517 | $134,000 |
| 2024 | $4,517 -2.9% | $134,000 |
| 2023 | $4,650 +0.7% | $134,000 |
| 2022 | $4,616 +1.4% | $134,000 |
| 2021 | $4,551 +3.1% | $134,000 |
| 2020 | $4,413 +298.5% | $134,000 |
| 2019 | $1,107 | $134,000 |
| 2018 | $1,107 -73.1% | $134,000 |
| 2017 | $4,112 +3.2% | $134,000 |
| 2016 | $3,985 +2.7% | $134,000 |
| 2015 | $3,882 +2.4% | $134,000 |
| 2014 | $3,791 -0.9% | $134,000 |
| 2012 | $3,825 +1% | $134,000 +52.1% |
| 2011 | $3,787 +2.3% | $88,100 |
| 2010 | $3,702 +4.7% | $88,100 |
| 2009 | $3,536 | $88,100 |
| 2008 | -- | $88,100 |
| 2007 | -- | $88,100 |
| 2006 | -- | $88,100 |
| 2005 | -- | $88,100 |
| 2004 | -- | $88,100 |
| 2003 | -- | $88,100 |
| 2002 | -- | $88,100 |
| 2001 | -- | $88,100 |
Find assessor info on the county website
Neighborhood: 08096
Nearby homes
- $285,8003 bd1 ba1k sqft1914 Good Intent Rd, Deptford, NJ 08096Off Market
- $393,3004 bd2 ba1.7k sqft1911 Good Intent Rd, Deptford, NJ 08096Off Market
- $335,0003 bd2 ba1.6k sqft1915 Good Intent Rd, Deptford, NJ 08096Off Market
- $360,0004 bd2 ba2.1k sqft1923 Point Pleasant Ave, Deptford, NJ 08096Off Market
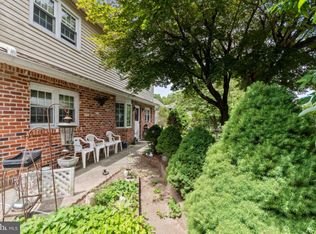
- $238,400-- bd-- ba1.4k sqft1915 Point Pleasant Ave, Deptford, NJ 08096Off Market
- $360,7004 bd2 ba2k sqft1918 Good Intent Rd, Deptford, NJ 08096Off Market
- $---- bd-- ba-- sqft1918 Good Intent Rd, Woodbury, NJ 08096Off Market
- $307,400-- bd-- ba1.2k sqft498 Longwood Ave, Deptford, NJ 08096Off Market
Nearby schools
GreatSchools rating
- 6/10Good Intent Elementary SchoolGrades: 1-5Distance: 0.9 mi
- 6/10Deptford Township Middle SchoolGrades: 6-8Distance: 1.9 mi
- 3/10Deptford Twp High SchoolGrades: 9-12Distance: 0.9 mi
Schools provided by the listing agent
- Middle: Deptford
- High: Deptford Township H.s.
- District: Deptford Township Public Schools
Source: Bright MLS. This data may not be complete. We recommend contacting the local school district to confirm school assignments for this home.
Get a cash offer in 3 minutes
Find out how much your home could sell for in as little as 3 minutes with a no-obligation cash offer.
Estimated market value
$245,300
Get a cash offer in 3 minutes
Find out how much your home could sell for in as little as 3 minutes with a no-obligation cash offer.
Estimated market value
$245,300
- New Jersey
- Gloucester County
- Woodbury
- 08096
- 1910 Good Intent Rd
