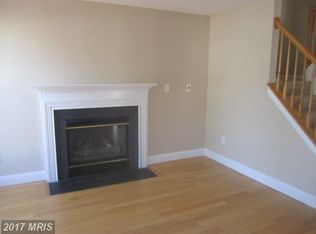
Discover tranquility in the Waterview community, a neighborhood that perfectly balances peaceful living with modern convenience. This stunning residence features 4 bedrooms, 2 full baths, and 1 half bath, offering a meticulously planned layout to suit all your needs. The main level invites you into a warm great room anchored by a cozy fireplace, a formal dining room for special occasions, and an eat-in kitchen designed for daily life. Additionally, a dedicated first-floor office provides the ideal quiet retreat for remote work. At the center of the home is the chef-inspired kitchen, complete with a functional center island featuring a cooktop and ample cabinet storage. Adjacent to the formal dining area, you will find a convenient meal preparation and coffee station, perfect for hosting guests. The fully finished lower level expands your living space significantly, boasting a large recreation area, a secondary study, and a versatile bonus room that offers endless potential for guest quarters or additional workspace. The outdoor amenities are equally impressive, featuring a beautiful rear deck for social gatherings and a spacious yard for relaxation. Complete with a two-car detached garage and two extra parking spots, this property provides plenty of room for family and visitors alike.
Under contract
$435,000
1910 Mars Run Rd, Baltimore, MD 21221
4beds
3,520sqft
Est.: Get pre-qualified
Single Family Residence
Built in 2003
6,141 Square Feet Lot
$-- Zestimate®
$124/sqft
$55/mo HOA
What's special
Versatile bonus roomSpacious yard for relaxationTwo-car detached garageDedicated first-floor officeTwo extra parking spotsFormal dining roomAmple cabinet storage
- 15 days |
- 645 |
- 30 |
Likely to sell faster than
Zillow last checked:
Listing updated:
Listed by:
Gersha Porter 443-744-0206,
United Real Estate Executives (833) 999-8733
Source: Bright MLS,MLS#: MDBC2161726
Facts & features
Interior
Bedrooms & bathrooms
- Bedrooms: 4
- Bathrooms: 3
- Full bathrooms: 2
- 1/2 bathrooms: 1
- Main level bathrooms: 1
Rooms
- Room types: Dining Room, Kitchen, Foyer, Study, Great Room, Laundry, Office, Recreation Room, Bathroom 1, Primary Bathroom
Primary bathroom
- Level: Upper
Bathroom 1
- Level: Upper
Dining room
- Level: Main
Foyer
- Level: Main
Great room
- Features: Fireplace - Gas
- Level: Main
Kitchen
- Level: Main
Laundry
- Level: Upper
Mud room
- Level: Main
Office
- Level: Main
Recreation room
- Level: Lower
Study
- Level: Lower
Heating
- Forced Air, Natural Gas
Cooling
- Other, Electric
Appliances
- Included: Microwave, Cooktop, Down Draft, Dishwasher, Disposal, Dryer, Oven, Refrigerator, Stainless Steel Appliance(s), Washer, Water Heater
- Laundry: Upper Level, Laundry Room, Mud Room
Features
- Kitchen Island, Pantry, Recessed Lighting, Walk-In Closet(s), Attic, Bathroom - Walk-In Shower, Ceiling Fan(s), Crown Molding, Family Room Off Kitchen, Formal/Separate Dining Room
- Flooring: Carpet
- Doors: Storm Door(s)
- Windows: Window Treatments
- Basement: Partial,Finished,Heated,Sump Pump
- Number of fireplaces: 1
Interior area
- Total structure area: 3,520
- Total interior livable area: 3,520 sqft
- Finished area above ground: 2,560
- Finished area below ground: 960
Property
Parking
- Total spaces: 4
- Parking features: Garage Door Opener, Garage Faces Rear, Concrete, Detached, Driveway
- Garage spaces: 2
- Uncovered spaces: 2
Accessibility
- Accessibility features: Other, Accessible Approach with Ramp
Features
- Levels: Three
- Stories: 3
- Patio & porch: Deck, Porch
- Exterior features: Lighting
- Pool features: None
- Fencing: Vinyl,Full
Lot
- Size: 6,141 Square Feet
Details
- Additional structures: Above Grade, Below Grade
- Parcel number: 04152400000909
- Zoning: R
- Special conditions: Standard
Construction
Type & style
- Home type: SingleFamily
- Architectural style: Colonial
- Property subtype: Single Family Residence
Materials
- Aluminum Siding, Brick
- Foundation: Slab
Condition
- Very Good
- New construction: No
- Year built: 2003
Utilities & green energy
- Sewer: Public Sewer
- Water: Public
Community & HOA
Community
- Subdivision: Waterview
HOA
- Has HOA: Yes
- HOA fee: $55 monthly
Location
- Region: Baltimore
Financial & listing details
- Price per square foot: $124/sqft
- Tax assessed value: $440,000
- Annual tax amount: $4,952
- Date on market: 5/15/2026
- Listing agreement: Exclusive Right To Sell
- Listing terms: Cash,Conventional,FHA,VA Loan
- Ownership: Fee Simple
Estimated market value
Not available
Estimated sales range
Not available
Not available
Price history
| Date | Event | Price |
|---|---|---|
| 5/19/2026 | Contingent | $435,000$124/sqft |
Source: | ||
| 5/15/2026 | Listed for sale | $435,000+65.2%$124/sqft |
Source: | ||
| 6/2/2015 | Sold | $263,300-5.3%$75/sqft |
Source: Public Record Report a problem | ||
| 4/1/2015 | Pending sale | $278,000$79/sqft |
Source: Coldwell Banker Residential Brokerage - Timonium / Hunt Valley #BC8451940 Report a problem | ||
| 9/10/2014 | Listed for sale | $278,000-12.9%$79/sqft |
Source: Coldwell Banker Residential Brokerage - Timonium / Hunt Valley #BC8451940 Report a problem | ||
| 6/14/2014 | Listing removed | $319,000$91/sqft |
Source: Coldwell Banker Residential Brokerage - Timonium / Hunt Valley #BC8365499 Report a problem | ||
| 6/3/2014 | Listed for sale | $319,000+7.2%$91/sqft |
Source: Coldwell Banker Residential Brokerage - Timonium / Hunt Valley #BC8365499 Report a problem | ||
| 6/10/2012 | Listing removed | $297,500$85/sqft |
Source: Coldwell Banker Residential Brokerage - Harford County Regional Office #BC7751455 Report a problem | ||
| 1/20/2012 | Price change | $297,500-5.6%$85/sqft |
Source: Coldwell Banker Residential Brokerage - Harford County Regional Office #BC7751455 Report a problem | ||
| 1/11/2012 | Price change | $315,000-4.5%$89/sqft |
Source: Coldwell Banker Residential Brokerage - Harford County Regional Office #BC7751455 Report a problem | ||
| 1/10/2012 | Listed for sale | $330,000$94/sqft |
Source: Coldwell Banker Residential Brokerage - Harford County Regional Office #BC7751455 Report a problem | ||
| 12/24/2010 | Listing removed | $330,000$94/sqft |
Source: NRT MidAtlantic #BC7492043 Report a problem | ||
| 12/8/2010 | Listed for sale | $330,000-4.3%$94/sqft |
Source: NRT MidAtlantic #BC7492043 Report a problem | ||
| 10/31/2005 | Sold | $345,000+37.2%$98/sqft |
Source: Public Record Report a problem | ||
| 4/8/2003 | Sold | $251,390$71/sqft |
Source: Public Record Report a problem | ||
Public tax history
| Year | Property taxes | Tax assessment |
|---|---|---|
| 2025 | $6,281 +37.4% | $408,600 +8.3% |
| 2024 | $4,572 +9.1% | $377,200 +9.1% |
| 2023 | $4,191 +2.4% | $345,800 |
| 2022 | $4,094 +2.4% | $345,800 +4.9% |
| 2021 | $3,997 +2.5% | $329,800 +2.5% |
| 2020 | $3,900 +6.1% | $321,800 |
| 2019 | $3,677 +6.5% | $321,800 +12.9% |
| 2018 | $3,453 +6.9% | $284,933 +6.9% |
| 2017 | $3,230 -28.1% | $266,500 |
| 2016 | $4,491 | $266,500 |
| 2015 | $4,491 | $266,500 -1.3% |
| 2014 | $4,491 | $269,900 |
| 2013 | -- | $269,900 |
| 2012 | -- | $269,900 -18.7% |
| 2011 | -- | $332,000 +4% |
| 2010 | -- | $319,316 +4.1% |
| 2009 | -- | $306,603 +4.3% |
| 2008 | -- | $293,890 +7.2% |
| 2007 | -- | $274,182 +7.7% |
| 2006 | -- | $254,476 +8.4% |
| 2005 | -- | $234,770 +3.2% |
| 2004 | -- | $227,582 +3.3% |
| 2003 | -- | $220,396 |
Find assessor info on the county website
Monthly payment
Est. payment$--/mo
Payment breakdown
Explore the cost of this home by adjusting the details. Changes won't be saved.
All calculations are estimates and provided by Zillow, Inc. for informational purposes only. Actual amounts may vary.
HOA fees may include property taxes on listings classified as Co-Ops. Contact the listing agent and/or owner for fee details.
Mortgage interest rates are dependent on a number of factors, including credit score, down payment, and repayment length. Interest rate data provided by Zillow Group Marketplace, Inc. as of 1/1/1970 from various mortgage lenders with which we have lead or other similar arrangements; the Estimated Payment is an average of those rates.
See how much you could borrow to make a competitive offer.
Climate risks
Neighborhood: 21221
Nearby schools
GreatSchools rating
- 2/10Middlesex Elementary SchoolGrades: PK-5Distance: 0.3 mi
- 2/10Stemmers Run Middle SchoolGrades: 6-8Distance: 0.6 mi
- 2/10Kenwood High SchoolGrades: 9-12Distance: 0.9 mi
Schools provided by the listing agent
- District: Baltimore County Public Schools
Source: Bright MLS. This data may not be complete. We recommend contacting the local school district to confirm school assignments for this home.
A local agent can set up tours, give advice and negotiate with sellers.
A local lender can help you make sure your offer is ready when you are.
- Maryland
- Baltimore County
- Essex
- 21221
- 1910 Mars Run Rd


