The Modern Lodge sits on a private wooded lot at Boulder Ridge Estates in Susquehanna Township — a mountaintop setting with the kind of views and seclusion that most people drive past on their way to someone else’s house. Over 6,000 square feet of thoughtfully designed living space. Four bedrooms, each with its own en-suite bath. A primary suite with a spa bathroom, heated floors, and custom walk-in closets built around how you actually use the space. The kitchen was designed for people who cook. Large island, premium appliances, custom cabinetry, and a layout that works whether you are making dinner for two or hosting a table of twelve. The open living areas are connected but not cavernous. The fireplace anchors the room. The lower level adds a full second layer of living — media room, gym, recreation space, or all three. Outside, a private deck and patio surrounded by mature trees. The kind of outdoor space that gets used every season, Central Pennsylvania offers. The details throughout are the kind you notice after you move in and keep noticing. Custom millwork. Designer finishes. Smart home technology for lighting, security, and climate. Three-car garage. Energy-efficient systems built in from the start.
New construction
$3,200,000
1910 Mountain View Rd, Harrisburg, PA 17110
4beds
6,447sqft
Single Family Residence
Built in 2026
1.64 Acres Lot
$-- Zestimate®
$496/sqft
$-- HOA
What's special
- 1 day
- 73
- 6
Zillow last checked:
Listing updated:
Listed by:
Sally Copeland 717-579-8528,
Coldwell Banker Realty 7175342442
Source: Bright MLS,MLS#: PADA2065698
Facts & features
Interior
Bedrooms & bathrooms
- Bedrooms: 4
- Bathrooms: 5
- Full bathrooms: 4
- 1/2 bathrooms: 1
- Main level bathrooms: 2
- Main level bedrooms: 1
Rooms
- Room types: Dining Room, Primary Bedroom, Bedroom 2, Bedroom 3, Bedroom 4, Kitchen, Study, Great Room, Loft, Recreation Room, Primary Bathroom
Primary bedroom
- Level: Main
- Area: 252 Square Feet
- Dimensions: 18 X 14
Bedroom 2
- Level: Upper
- Area: 168 Square Feet
- Dimensions: 14 X 12
Bedroom 3
- Level: Upper
- Area: 168 Square Feet
- Dimensions: 14 X 12
Bedroom 4
- Level: Lower
- Area: 221 Square Feet
- Dimensions: 17 X 13
Primary bathroom
- Level: Main
- Area: 156 Square Feet
- Dimensions: 13 X 12
Dining room
- Level: Main
- Area: 234 Square Feet
- Dimensions: 18 X 13
Great room
- Level: Main
- Area: 504 Square Feet
- Dimensions: 24 X 21
Kitchen
- Level: Main
- Area: 234 Square Feet
- Dimensions: 18 X 13
Loft
- Level: Upper
- Area: 180 Square Feet
- Dimensions: 6 X 30
Recreation room
- Level: Lower
- Area: 564 Square Feet
- Dimensions: 12 X 47
Study
- Level: Main
- Area: 168 Square Feet
- Dimensions: 12 X 14
Heating
- Forced Air, Heat Pump, Natural Gas, Electric
Cooling
- Central Air, Electric
Appliances
- Included: Gas Water Heater
Features
- 2 Story Ceilings, 9'+ Ceilings, Beamed Ceilings, Dry Wall, Tray Ceiling(s), Vaulted Ceiling(s), Wood Ceilings
- Flooring: Engineered Wood, Heated, Luxury Vinyl, Ceramic Tile, Carpet
- Basement: Finished
- Has fireplace: No
Interior area
- Total structure area: 6,447
- Total interior livable area: 6,447 sqft
- Finished area above ground: 4,209
- Finished area below ground: 2,238
Property
Parking
- Total spaces: 3
- Parking features: Garage Faces Side, Oversized, Attached
- Attached garage spaces: 3
Accessibility
- Accessibility features: None
Features
- Levels: Two
- Stories: 2
- Pool features: None
Lot
- Size: 1.64 Acres
Details
- Additional structures: Above Grade, Below Grade
- Parcel number: 620660490000000
- Zoning: RESIDENTIAL
- Special conditions: Standard
Construction
Type & style
- Home type: SingleFamily
- Architectural style: Transitional
- Property subtype: Single Family Residence
Materials
- Concrete, Dryvit, HardiPlank Type, Metal Siding, Stick Built, Stone
- Foundation: Concrete Perimeter
- Roof: Architectural Shingle,Asphalt,Metal
Condition
- Excellent
- New construction: Yes
- Year built: 2026
Utilities & green energy
- Sewer: Public Sewer
- Water: Well
Community & HOA
Community
- Subdivision: None Available
HOA
- Has HOA: No
Location
- Region: Harrisburg
- Municipality: SUSQUEHANNA TWP
Financial & listing details
- Price per square foot: $496/sqft
- Tax assessed value: $68,300
- Annual tax amount: $2,692
- Date on market: 11/3/2026
- Listing agreement: Exclusive Right To Sell
- Ownership: Fee Simple
Estimated market value
Not available
Estimated sales range
Not available
Not available
Price history
Price history is unavailable.
Public tax history
Tax history is unavailable.
Monthly payment
Est. payment
Payment breakdown
Explore the cost of this home by adjusting the details. Changes won't be saved.Climate risks
Neighborhood: 17110
Nearby schools
Schools provided by the listing agent
- High: Susquehanna Township
- District: Susquehanna Township
Source: Bright MLS. This data may not be complete. We recommend contacting the local school district to confirm school assignments for this home.
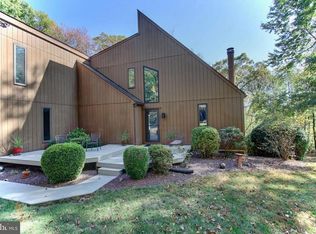
- $757,4004 bd3 ba4.3k sqft4744 Mountain View Rd, Harrisburg, PA 17110Off Market

- $2,0002.6 acres4744 Mountain View Rd, Harrisburg, PA 17110Off Market
- $482,5004 bd2 ba2.1k sqft4740 Mountain View Rd, Harrisburg, PA 17110Off Market
- $492,8003 bd4 ba3.1k sqft4733 Mountain View Rd, Harrisburg, PA 17110Off Market
Similar homes
- $2,148,0005 bd5 ba9k sqft740 Hampton Ct, Harrisburg, PA 17112For Sale

 MLS ID #PADA2064758, Madison Nunemaker, Real of Pennsylvania. Bright MLS
- $2,000,0005 bd8 ba8.4k sqft7 White Oak Cir, Lemoyne, PA 17043For Sale
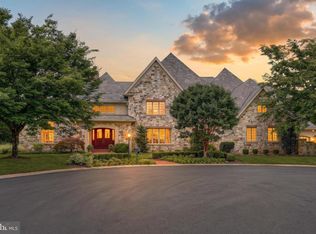 MLS ID #PACB2059078, JENNIFER HOLLISTER, Joy Daniels Real Estate Group, Ltd. Bright MLS
- $2,495,0005 bd5 ba6.5k sqft2308 Stumpstown Rd, Mechanicsburg, PA 17055For Sale
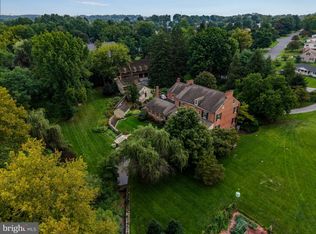 MLS ID #PACB2059512, CURT TROGNER, RSR, REALTORS, LLC. Bright MLS
- $2,950,0005 bd5 ba5.5k sqft102 Calia Cir, Hummelstown, PA 17036New Construction
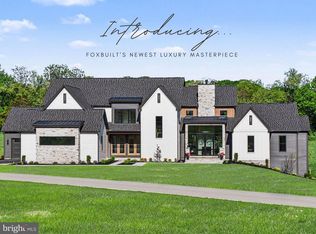 MLS ID #PADA2044668, Lindsay Fox, Keller Williams Realty. Bright MLS
- $1,899,5005 bd4 ba7.2k sqft1485 Fairmont Dr, Harrisburg, PA 17109For SaleMLS ID #PADA2044504, Jay Goodman, Turn Key Realty Group. Bright MLS
- $1,995,0005 bd6 ba4.6k sqft426 Chestnut Ave, Hershey, PA 17033New ConstructionMLS ID #PADA2064212, David Drobnock, Coldwell Banker Realty. Bright MLS
