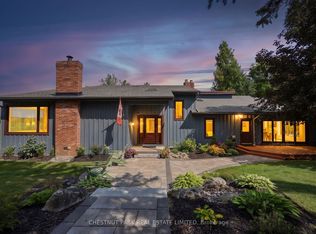
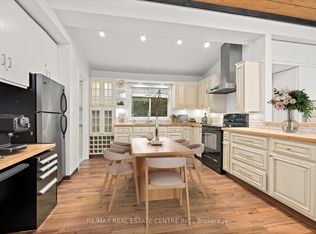
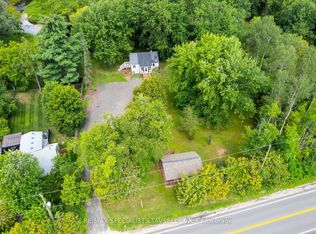
Prime Location 3 Bedroom Bungalow House, Beautiful Scenic View 1/2 Acre Lot, Walking Distance To Caledon Golf Course, Cheltenham Badlands, Hiking Trails, Cheltenham Veterinary Centre, Walking Distance15Mins From Brampton, Easy Access To Hwy 410. Open Concept Home With Lots Of Natural Bright Light, Fully Upgraded House. New Windows (2020), Stucco/Plaster And Stone On Exterior, Propane Furnace ( 2021 ). Main Level Spacious Liv & Family , Large Eat-In Kitchen, Spacious Master Br. Beautiful Landscaping, Aggregate Concrete And Asphalt Driveway. New Deck In Backyard. 2 Separate Entrances To Large Finished Basement.
For sale
C$1,149,000
1910 Olde Base Line Rd, Caledon, ON L7C 0J2
6beds
4baths
Single Family Residence
Built in ----
0.52 Acres Lot
$-- Zestimate®
C$--/sqft
C$-- HOA
What's special
Beautiful scenic viewOpen concept homeFully upgraded houseLarge eat-in kitchenBeautiful landscapingNew deck in backyard
- 13 hours
- 9
- 0
Zillow last checked:
Listing updated:
Listed by:
RE/MAX REAL ESTATE CENTRE INC.
Source: TRREB,MLS®#: W13777854 Originating MLS®#: Toronto Regional Real Estate Board
Originating MLS®#: Toronto Regional Real Estate BoardFacts & features
Interior
Bedrooms & bathrooms
- Bedrooms: 6
- Bathrooms: 4
Primary bedroom
- Level: Basement
Primary bedroom
- Level: Main
- Dimensions: 7.92 x 3.65
Bedroom 2
- Level: Basement
Bedroom 2
- Level: Main
- Dimensions: 3.14 x 3.96
Bedroom 3
- Level: Main
- Dimensions: 3.3 x 3
Bedroom 3
- Level: Basement
Dining room
- Level: Main
- Dimensions: 3.66 x 3.05
Family room
- Level: Main
- Dimensions: 4.26 x 4
Kitchen
- Level: Basement
Kitchen
- Level: Main
- Dimensions: 3.96 x 4.15
Laundry
- Level: Basement
Living room
- Level: Main
- Dimensions: 7.62 x 4.15
Heating
- Forced Air, Propane
Cooling
- Central Air
Features
- None, Other
- Basement: Finished,Separate Entrance
- Has fireplace: No
Interior area
- Living area range: 1500-2000 null
Video & virtual tour
Property
Parking
- Total spaces: 21
- Parking features: Private
- Has garage: Yes
Features
- Pool features: None
Lot
- Size: 0.52 Acres
Details
- Parcel number: 142650016
Construction
Type & style
- Home type: SingleFamily
- Architectural style: Bungalow-Raised
- Property subtype: Single Family Residence
Materials
- Brick, Stucco (Plaster)
- Foundation: Other
- Roof: Asphalt Shingle
Utilities & green energy
- Sewer: Septic
Community & HOA
Location
- Region: Caledon
Financial & listing details
- Annual tax amount: C$5,669
- Date on market: 9/13/2026
Price history
Price history is unavailable.
Public tax history
Tax history is unavailable.
Climate risks
Neighborhood: L7C
Nearby schools
GreatSchools rating
No schools nearby
We couldn't find any schools near this home.

Similar homes
- C$1,114,0003 bd2 ba-- sqft114 Kennedy Rd, Caledon, ON L7C 2A7For Sale
 MLS ID #W13740006, ROYAL LEPAGE RCR REALTY. TRREB
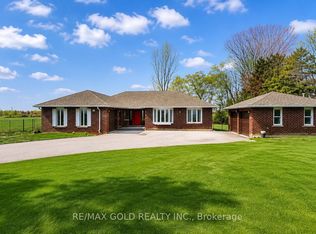
 - C$1,200,0004 bd3 ba-- sqft14751 McLaughlin Rd, Caledon, ON L7C 2B4For Sale
 MLS ID #W13726182, RE/MAX GOLD REALTY INC.. TRREB
 - C$1,099,9994 bd3 ba-- sqft15626 McLaughlin Rd, Caledon, ON L7C 1M3For Sale
 MLS ID #W13713462, ROYAL LEPAGE FLOWER CITY REALTY. TRREB
 - C$1,129,0006 bd2 ba-- sqft13946 McLaughlin Rd, Caledon, ON L7C 2A3For Sale
 MLS ID #W13575648, HOMELIFE/MIRACLE REALTY LTD. TRREB
