Modern. Effortless. Exceptionally Located. Welcome to 1910 Plyers Mill Rd—a striking modern residence built in 2017, set on a standout, flat, oversized lot in the heart of Silver Spring, just 0.7 miles to the Metro. Thoughtfully designed where contemporary architecture meets everyday livability, this home offers comfort, efficiency, and flexibility in one of Montgomery County’s most connected locations. From the moment you enter, soaring ceilings, an open and adaptable floor plan, and walls of natural light create a bright, airy atmosphere throughout. Built with a super-efficient insulation package, the home delivers exceptional energy efficiency, quiet interiors, and year-round comfort. The heart of the home is the chef’s kitchen—featuring quartz countertops, stainless steel appliances, and a dramatic waterfall-edge island—perfect for entertaining, gathering, or casual everyday meals. The kitchen flows seamlessly into the living and dining areas, making the layout ideal for both hosting and daily living. Upstairs, a spacious open sitting area provides a versatile second living space—perfect for a home office, lounge, or media area. Just beyond, a private balcony offers a peaceful indoor-outdoor retreat for morning coffee or evening relaxation. The Euro-style primary suite delivers a sleek, spa-inspired escape, while four generously sized bedrooms and 3.5 beautifully designed bathrooms offer space and flexibility for today’s lifestyles. Additional highlights include tall ceilings throughout, a two-car garage, and thoughtful modern finishes. Outside, the expansive, flat lot is a rare find—ideal for outdoor entertaining, play space, gardening, or future customization. The location is truly exceptional—minutes to Metro, restaurants, shopping, parks, and daily conveniences, with easy access to downtown Silver Spring, Washington, D.C., and major commuter routes. Urban energy meets neighborhood charm in this standout Montgomery County offering. A unique offering to own a modern home on an oversized lot in one of Silver Spring’s most desirable and connected locations.
Sold for $915,000
$915,000
1910 Plyers Mill Rd, Silver Spring, MD 20901
4beds
3,071sqft
Single Family Residence
Built in 2017
0.28 Acres Lot
$913,000 Zestimate®
$298/sqft
$4,493 Estimated rent
Home value
$913,000
$867,000 - $959,000
$4,493/mo
Zestimate® history
Owner options
List your home for rent
$4,493/mo
Rent Zestimate®
Find your next renter with Zillow Rental Manager. Plus, with online applications, you can quickly screen prospective tenants – for free.
$4,493/mo
Rent Zestimate®
Refinance and save
$5,601/mo
Est. payment
Refinancing to a lower rate could help reduce your monthly payments and save thousands over the life of the loan.
$5,601/mo
Est. payment
Explore your selling options
Work with a Zillow partner agent
Leverage their expertise and Zillow's premium Showcase listings to get your home seen by more buyers.
Get startedList with your own agent
Get your home in front of millions of buyers by listing it on Zillow.
Learn how to do itSell it yourself
Take full control of how buyers see your home on Zillow by listing For Sale by Owner (FSBO).
List your homeWhat's special
Dramatic waterfall-edge islandExceptional energy efficiencyTwo-car garageThoughtful modern finishesSuper-efficient insulation packageTall ceilings throughoutSoaring ceilings
Zillow last checked:
Listing updated:
Listed by:
Lily Vallario 240-388-3507,
EXP Realty, LLC,
Co-Listing Agent: Sophia Chedrauy 301-793-7627,
EXP Realty, LLC
Bought with:
Veronica Seva-Gonzalez, 0225092761
Compass
Source: Bright MLS,MLS#: MDMC2214922
Facts & features
Interior
Bedrooms & bathrooms
- Bedrooms: 4
- Bathrooms: 4
- Full bathrooms: 3
- 1/2 bathrooms: 1
- Main level bathrooms: 1
Basement
- Area: 0
Heating
- Forced Air, Natural Gas
Cooling
- Central Air, Ceiling Fan(s), Electric
Appliances
- Included: Microwave, Built-In Range, Dishwasher, Disposal, ENERGY STAR Qualified Washer, Dryer, Ice Maker, Gas Water Heater
- Laundry: Main Level, Washer In Unit, Dryer In Unit
Features
- Ceiling Fan(s), Dining Area, Soaking Tub, Bathroom - Tub Shower, Bathroom - Walk-In Shower, Breakfast Area, Family Room Off Kitchen, Open Floorplan, Kitchen Island, Pantry, Primary Bath(s), Recessed Lighting, Walk-In Closet(s), 9'+ Ceilings, High Ceilings
- Flooring: Carpet, Ceramic Tile
- Windows: Window Treatments
- Has basement: No
- Number of fireplaces: 1
- Fireplace features: Gas/Propane
Interior area
- Total structure area: 3,071
- Total interior livable area: 3,071 sqft
- Finished area above ground: 3,071
- Finished area below ground: 0
Property
Parking
- Total spaces: 6
- Parking features: Garage Door Opener, Garage Faces Front, Asphalt, Concrete, Attached, Driveway
- Attached garage spaces: 2
- Uncovered spaces: 4
Accessibility
- Accessibility features: Other
Features
- Levels: Two
- Stories: 2
- Patio & porch: Patio, Terrace, Porch
- Exterior features: Extensive Hardscape, Balcony
- Pool features: None
- Fencing: Full,Wood
Lot
- Size: 0.28 Acres
- Features: Front Yard, Private, Rear Yard
Details
- Additional structures: Above Grade, Below Grade
- Parcel number: 161303746743
- Zoning: R60
- Special conditions: Standard
Construction
Type & style
- Home type: SingleFamily
- Architectural style: Colonial,Contemporary
- Property subtype: Single Family Residence
Materials
- Vinyl Siding
- Foundation: Concrete Perimeter
- Roof: Shingle
Condition
- New construction: No
- Year built: 2017
Utilities & green energy
- Sewer: Public Sewer
- Water: Public
Community & HOA
Community
- Subdivision: Wheaton Out Res. (2)
HOA
- Has HOA: No
Location
- Region: Silver Spring
Financial & listing details
- Price per square foot: $298/sqft
- Tax assessed value: $964,500
- Annual tax amount: $11,922
- Date on market: 2/5/2026
- Listing agreement: Exclusive Right To Sell
- Ownership: Fee Simple
Price history
| Date | Event | Price |
|---|---|---|
| 7/16/2026 | Sold | $915,000-1.1%$298/sqft |
Source:  Bright MLS #MDMC2214922 Report a problem Bright MLS #MDMC2214922 Report a problem | ||
| 7/6/2026 | Pending sale | $925,000$301/sqft |
Source: Bright MLS #MDMC2214922 Report a problem | ||
| 6/20/2026 | Contingent | $925,000$301/sqft |
Source: Bright MLS #MDMC2214922 Report a problem | ||
| 5/30/2026 | Price change | $925,000-2.6%$301/sqft |
Source: Bright MLS #MDMC2214922 Report a problem | ||
| 3/19/2026 | Price change | $950,000-5%$309/sqft |
Source: Bright MLS #MDMC2214922 Report a problem | ||
| 2/5/2026 | Listed for sale | $1,000,000+27.6%$326/sqft |
Source: Bright MLS #MDMC2214922 Report a problem | ||
| 9/28/2017 | Sold | $784,000$255/sqft |
Source: Public Record Report a problem | ||
Public tax history
| Year | Property taxes | Tax assessment |
|---|---|---|
| 2025 | $11,230 +7.4% | $964,500 +6.2% |
| 2024 | $10,451 +6.6% | $907,867 +6.7% |
| 2023 | $9,808 +11.9% | $851,233 +7.1% |
| 2022 | $8,768 +2% | $794,600 +1.9% |
| 2021 | $8,599 +1.9% | $779,933 +1.9% |
| 2020 | $8,442 +2% | $765,267 +2% |
| 2019 | $8,277 -0.2% | $750,600 |
| 2018 | $8,292 -2.5% | $750,600 |
| 2017 | $8,504 | $750,600 +367.7% |
| 2016 | -- | $160,500 |
| 2015 | -- | $160,500 |
Find assessor info on the county website
Neighborhood: Glen Haven
Nearby homes
- $548,000-- bd2 ba1.2k sqft1904 Plyers Mill Rd, Silver Spring, MD 20902Off Market
- $649,600-- bd3 ba1.9k sqft10708 Glenhaven Dr, Silver Spring, MD 20902Off Market
- $1,030,200-- bd3 ba3k sqft1908 Plyers Mill Rd, Silver Spring, MD 20902Off Market
- $665,9006 bd3 ba2.3k sqft1901 Plyers Mill Rd, Silver Spring, MD 20902Off Market
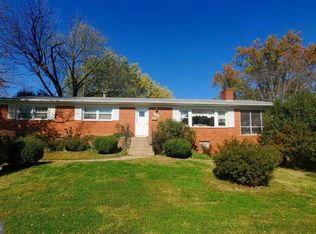
- $880,0003 bd3 ba2.9k sqft10706 Glenhaven Dr, Silver Spring, MD 20902Sold
- $603,900-- bd3 ba1.5k sqft1905 Plyers Mill Rd, Silver Spring, MD 20902Off Market
- $581,800-- bd2 ba1.4k sqft1909 Plyers Mill Rd, Silver Spring, MD 20902Off Market
- $1,200-- bd-- ba-- sqft1930 Plyers Mill Rd, Silver spring, MD 20902Off Market
Nearby schools
GreatSchools rating
- 2/10Glen Haven Elementary SchoolGrades: PK-5Distance: 0.3 mi
- 6/10Sligo Middle SchoolGrades: 6-8Distance: 0.6 mi
- 7/10Northwood High SchoolGrades: 9-12Distance: 4.3 mi
Schools provided by the listing agent
- High: Northwood
- District: Montgomery County Public Schools
Source: Bright MLS. This data may not be complete. We recommend contacting the local school district to confirm school assignments for this home.
Get a cash offer in 3 minutes
Find out how much your home could sell for in as little as 3 minutes with a no-obligation cash offer.
Estimated market value
$913,000
Get a cash offer in 3 minutes
Find out how much your home could sell for in as little as 3 minutes with a no-obligation cash offer.
Estimated market value
$913,000
- Maryland
- Montgomery County
- Silver Spring
- 20901
- Glen Haven
- 1910 Plyers Mill Rd
Nearby cities
Nearby neighborhoods
Nearby zip codes
Other Silver Spring Topics
