Nestled just feet from the banks of the South Fork of the Holston River in Bristol, Tennessee, is one of the area's most recognizable and iconic homes on one of the nation's premier trout fishing rivers. Capturing the rustic beauty of the past with modern updates, this crown jewel of Soho is offered for sale for the first time in 35 years. This is a once-in-a-lifetime opportunity at the river's edge with fantastic river views from almost every room. It offers 3 bedrooms, 2.5 baths, and 3677 sq ft of finished living space, with recent updates throughout the home. You are greeted by a recently remodeled kitchen with stunning quartz counters, new appliances, and fixtures blending the rustic and modern to perfection. The adjoining dining room is perfect for entertaining and overlooking the magnificent river views. The massive sunroom is impressive and gives you the feeling of floating on the water with its proximity to the river, many windows, and views from every angle. Travel upstairs to the cozy den with a gorgeous river rock fireplace. On to the primary suite over looking the Holston River where you capture both amazing sunrise and sunset views. The spacious primary suite bath has recently been renovated and offers a lovely soaking tub and separate shower. There are 2 guest bedrooms as well, and another recently updated bath. A bonus office/craftroom space could also be used as a 4th bedroom, which leads to the fabulous screened porch with over 700 sq ft of additional entertaining space and even more amazing views. Whether it is a morning coffee alone or an evening party with friends, the possibilities in are endless. Sited on 1.22 acres with almost 600 ft of river frontage on the Holston River, this is a once-in-a-lifetime opportunity. This home would make a terrific primary residence, vacation retreat, or an amazing short-term rental with its special blend of character, updates, and proximity to the water. Buyer/Buyer's Agent to Verify all information.
For sale
$1,995,000
1910 Riverside Rd, Bristol, TN 37620
4beds
3,495sqft
Single Family Residence, Residential
Built in 1937
1.2 Acres Lot
$1,782,500 Zestimate®
$571/sqft
$-- HOA
What's special
Stunning quartz countersRecently remodeled kitchenRecently updated bath
- 196 days
- 622
- 33
Zillow last checked:
Listing updated:
Listed by:
Josh Taylor 423-366-2353,
Path Real Estate LLC 423-377-0577
Source: TVRMLS,MLS#: 9993166
Facts & features
Interior
Bedrooms & bathrooms
- Bedrooms: 4
- Bathrooms: 4
- Full bathrooms: 3
- 1/2 bathrooms: 1
Primary bedroom
- Level: Second
- Area: 312.34
- Dimensions: 22.31 x 14
Bedroom 2
- Level: Second
- Area: 240.81
- Dimensions: 13.29 x 18.12
Bedroom 3
- Level: Second
- Area: 182.31
- Dimensions: 12.17 x 14.98
Bathroom 1
- Level: Second
- Area: 208.88
- Dimensions: 14.92 x 14
Bathroom 2
- Level: Second
- Area: 78.37
- Dimensions: 6.29 x 12.46
Bathroom 3
- Area: 57.65
- Dimensions: 14.06 x 4.1
Kitchen
- Area: 238.31
- Dimensions: 22.44 x 10.62
Kitchen
- Level: Second
- Area: 32.37
- Dimensions: 6.19 x 5.23
Laundry
- Level: Second
- Area: 62.85
- Dimensions: 9.96 x 6.31
Living room
- Level: Second
- Area: 599.5
- Dimensions: 31.77 x 18.87
Living room
- Area: 559.25
- Dimensions: 32.42 x 17.25
Living room
- Level: Second
- Area: 422.69
- Dimensions: 25.98 x 16.27
Living room
- Level: Second
- Area: 286.09
- Dimensions: 20.29 x 14.1
Heating
- Heat Pump
Cooling
- Heat Pump
Appliances
- Included: Dishwasher, Range, Refrigerator
- Laundry: Electric Dryer Hookup, Washer Hookup
Features
- Remodeled, Solid Surface Counters, Walk-In Closet(s), See Remarks
- Flooring: Ceramic Tile, Hardwood, Stone
- Has fireplace: Yes
- Fireplace features: Master Bedroom, See Remarks
Interior area
- Total structure area: 4,220
- Total interior livable area: 3,495 sqft
Video & virtual tour
Property
Parking
- Parking features: Asphalt
Features
- Levels: Two
- Stories: 2
- Patio & porch: Deck, Patio, Porch, Screened
- Exterior features: Dock
- Has view: Yes
- View description: Water, Creek/Stream
- Has water view: Yes
- Water view: Water,Creek/Stream
- Waterfront features: River Front
Lot
- Size: 1.2 Acres
- Dimensions: 590 x 521
- Topography: Level, Sloped
Details
- Parcel number: 083 189.00
- Zoning: Residential
Construction
Type & style
- Home type: SingleFamily
- Architectural style: Traditional,See Remarks
- Property subtype: Single Family Residence, Residential
Materials
- Stone, Wood Siding
- Roof: Metal
Condition
- Updated/Remodeled,Above Average
- New construction: No
- Year built: 1937
Utilities & green energy
- Sewer: Septic Tank
- Water: Public
- Utilities for property: Electricity Connected, Water Connected, Cable Connected
Community & HOA
Community
- Subdivision: Not In Subdivision
HOA
- Has HOA: No
- Amenities included: Landscaping
Location
- Region: Bristol
Financial & listing details
- Price per square foot: $571/sqft
- Tax assessed value: $581,100
- Annual tax amount: $2,343
- Date on market: 4/1/2026
- Listing terms: Cash,Conventional
- Electric utility on property: Yes
Estimated market value
$1,782,500
$1.68M - $1.89M
$2,708/mo
Price history
| Date | Event | Price |
|---|---|---|
| 4/1/2026 | Listed for sale | $1,995,0000%$571/sqft |
Source: TVRMLS #9993166 Report a problem | ||
| 2/25/2026 | Listing removed | $1,995,985$571/sqft |
Source: TVRMLS #9979319 Report a problem | ||
| 1/5/2026 | Listed for sale | $1,995,985$571/sqft |
Source: TVRMLS #9979319 Report a problem | ||
| 11/1/2025 | Listing removed | $1,995,985$571/sqft |
Source: TVRMLS #9979319 Report a problem | ||
| 10/13/2025 | Price change | $1,995,985-18.5%$571/sqft |
Source: TVRMLS #9979319 Report a problem | ||
| 7/8/2025 | Price change | $2,450,000-9.1%$701/sqft |
Source: TVRMLS #9979319 Report a problem | ||
| 4/25/2025 | Listed for sale | $2,695,000$771/sqft |
Source: TVRMLS #9979319 Report a problem | ||
Public tax history
| Year | Property taxes | Tax assessment |
|---|---|---|
| 2025 | $2,343 +25.6% | $145,275 +94.3% |
| 2024 | $1,866 +3.7% | $74,750 |
| 2023 | $1,799 | $74,750 |
| 2022 | $1,799 | $74,750 |
| 2021 | -- | $74,750 +37.9% |
| 2020 | $1,393 | $54,200 |
| 2019 | $1,393 +0.8% | $54,200 |
| 2018 | $1,382 +0% | $54,200 |
| 2017 | $1,382 | $54,200 +25.5% |
| 2016 | $1,382 +38.8% | $43,175 0% |
| 2014 | $996 | $43,185 |
| 2013 | $996 -1.1% | $43,185 |
| 2012 | $1,006 +10.4% | $43,185 +1% |
| 2011 | $911 | $42,772 |
| 2010 | $911 | $42,772 |
| 2009 | $911 | $42,772 |
| 2008 | -- | $42,772 -2.3% |
| 2007 | $1,107 | $43,768 |
| 2006 | $1,107 | $43,768 |
| 2005 | $1,107 -5.2% | $43,768 |
| 2004 | $1,169 +26.1% | $43,768 +11% |
| 2002 | $927 | $39,430 +0.3% |
| 2001 | -- | $39,307 -72.6% |
| 2000 | -- | $143,589 |
Find assessor info on the county website
Monthly payment
Est. payment
Payment breakdown
Explore the cost of this home by adjusting the details. Changes won't be saved.Climate risks
Neighborhood: 37620
Nearby schools
Schools provided by the listing agent
- Elementary: Bluff City
- Middle: Sullivan East
- High: Sullivan East
Source: TVRMLS. This data may not be complete. We recommend contacting the local school district to confirm school assignments for this home.
Similar homes
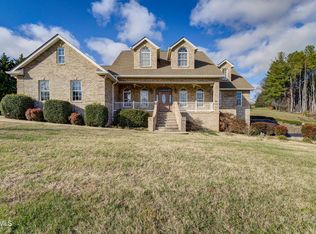
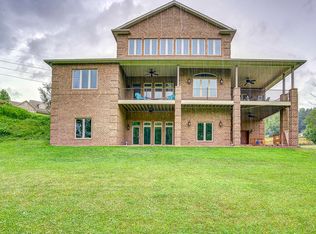
- $1,100,0004 bd4 ba4.7k sqft158 Fairfield Dr, Bristol, TN 37620For Sale
 MLS ID #10000682, Melissa Hall. TVRMLS
 - $1,599,0005 bd7 ba4k sqft167 Tailwater Rd, Bluff City, TN 37618For Sale
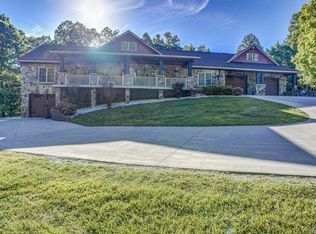 MLS ID #10000536, Misty Clarke. TVRMLS
 - $2,400,0004 bd2 ba2.8k sqft191 White Top Rd, Bluff City, TN 37618For Sale
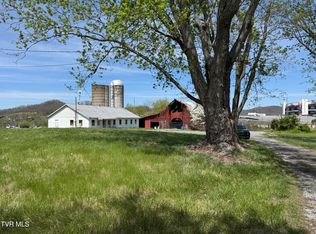 MLS ID #9993457, Melanie Trinkle. TVRMLS
 - $2,250,0004 bd4 ba3.4k sqft141 Kitzmiller Rd, Gray, TN 37615For Sale
 MLS ID #9997793, Holly Humphrey. TVRMLS
 - $2,375,0004 bd3 ba4k sqft2835 Cross Mountain Rd, Shady Valley, TN 37688For Sale
 MLS ID #3198117, Donaven Braun. RealTracs MLS as distributed by MLS GRID
