Skip main navigation
Off market
  • $531,300

    1910 Salem Rd, Elgin, IL 60123

    4beds
    3,329sqft
    SingleFamily
    Built in 1981
    0.25 Acres Lot
    $531,300 Zestimate®
    $160/sqft
    $4,038 Estimated rent

    Home value

    $531,300

    $505,000 - $563,000

    $4,038/mo

    Zestimate® history
    Loading
    Loading...

    Owner options

    List your home for rent

    $4,038/mo

    Rent Zestimate®

    Find your next renter with Zillow Rental Manager. Plus, with online applications, you can quickly screen prospective tenants – for free.

    Learn more

    $4,038/mo

    Rent Zestimate®

    Refinance and save

    $3,868/mo

    Est. payment

    Refinancing to a lower rate could help reduce your monthly payments and save thousands over the life of the loan.

    See today's rates

    $3,868/mo

    Est. payment

    Explore your selling options

    Work with a Zillow partner agent

    Leverage their expertise and Zillow's premium Showcase listings to get your home seen by more buyers.

    Get started

    List with your own agent

    Get your home in front of millions of buyers by listing it on Zillow.

    Learn how to do it

    Sell it yourself

    Take full control of how buyers see your home on Zillow by listing For Sale by Owner (FSBO).

    List your home

    What's special


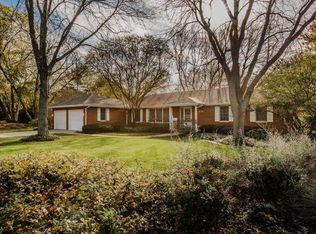
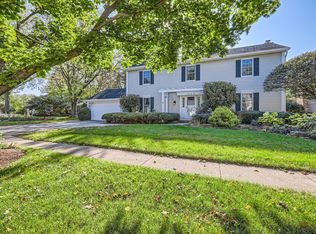
    One of the largest homes in wonderful Williamsburg Commons! Custom designed and built by George Lambie, this exceptional home has 3329 square feet of above ground living space PLUS a professionally finished basement. Spacious living room with hardwood floors, crown molding and French doors leading to family room, wood burning masonry fireplace with floor to ceiling brick wall flanked by built in bookshelves and bay window. Formal dining room with hardwood floors and crown molding, large eat in kitchen with cherry cabinetry, Corian counters, pantry with pull out shelves and built in planning desk. Center island with breakfast bar and electric cooktop. Patio door lead to delightful sun room and treated wood deck overlooking well landscaped backyard. First floor laundry with cabinets, folding counter, laundry sink and washer & dryer. There are four well sized bedrooms on the second floor, all with walk in closets. Spacious master bedroom with tray ceiling and hardwood floors, luxurious en suite bath with vaulted ceilings and skylight, raised whirlpool tub and huge walk in closet with vaulted ceiling. Updated second floor baths, one with two separate vanities and whirlpool tub and one with a step in shower. Large walk in storage closet off second floor hallway. The finished basement features a spacious rec room with built in wet bar with lighted stained glass top and oak cabinetry. There is also a home office and plenty of unfinished storage space. Two separate GFA furnaces and central air units afford zoned heating and air conditioning. 2 1/2 car garage with separate storage room and service door to backyard. This is a great home for entertaining and raising a growing family, you'll love it! All of this is located on a quiet cul-de-sac lot and close to schools, shopping and hospitals. Easy access to Randall Rd corridor, Big Timber Metra station and I-90. Drapes in 2nd bedroom do not stay. Ice maker on kitchen refrigerator and underground sprinkler system are "as is". Be sure to see this gem before it's gone!

    This property is off market, which means it's not currently listed for sale or rent on Zillow. This may be different from what's available on other websites or public sources.
    Facts & features

    Interior

    Bedrooms & bathrooms
    • Bedrooms: 4
    • Bathrooms: 5
    • Full bathrooms: 3
    • 1/2 bathrooms: 2
    Heating
    • Forced air, Gas
    Cooling
    • Central
    Appliances
    • Included: Dishwasher, Dryer, Garbage disposal, Microwave, Refrigerator, Washer
    Features
    • Flooring: Tile, Carpet, Hardwood
    • Basement: Unfinished
    • Attic: Unfinished
    Interior area
    • Total interior livable area: 3,329 sqft

    Property

    Parking
    • Parking features: Garage - Attached
    Features
    • Exterior features: Vinyl
    Lot
    • Size: 0.25 Acres
    Details
    • Parcel number: 0616276021

    Construction

    Type & style
    • Home type: SingleFamily
    Materials
    • Roof: Asphalt
    Condition
    • Year built: 1981

    Utilities & green energy

    • Sewer: Sewer-Public

    Community & HOA

    Location
    • Region: Elgin

    Financial & listing details

    • Price per square foot: $160/sqft
    • Tax assessed value: $426,879
    • Annual tax amount: $10,747

    Price history

    DateEventPrice
    10/20/2021Sold$392,500-1.9%$118/sqft
    Source: MRED as distributed by MLS GRID #11204001 Report a problem
    9/20/2021Pending sale$399,900$120/sqft
    Source: RE/MAX International #11204001 Report a problem
    9/20/2021Contingent$399,900$120/sqft
    Source: MRED as distributed by MLS GRID #11204001 Report a problem
    8/30/2021Listed for sale$399,900+37.9%$120/sqft
    Source: MRED as distributed by MLS GRID #11204001 Report a problem
    9/28/2018Sold$290,000-3.3%$87/sqft
    Source: MRED as distributed by MLS GRID #10023181 Report a problem
    8/15/2018Pending sale$299,900$90/sqft
    Source: Coldwell Banker The Real Estate Group #10023181 Report a problem
    7/19/2018Price change$299,900-5.4%$90/sqft
    Source: Coldwell Banker The Real Estate Group #10023181 Report a problem
    6/4/2018Price change$316,900-5.4%$95/sqft
    Source: RE/MAX Suburban #09972405 Report a problem
    5/22/2018Price change$334,900-1.5%$101/sqft
    Source: RE/MAX Suburban #09972405 Report a problem
    4/24/2018Price change$339,900-2.9%$102/sqft
    Source: RE/MAX Suburban #09972405 Report a problem
    3/26/2018Listed for sale$349,900+2.2%$105/sqft
    Source: RE/MAX Suburban #09972405 Report a problem
    7/19/2004Sold$342,500+14.2%$103/sqft
    Source: Public Record Report a problem
    10/11/2001Sold$300,000$90/sqft
    Source: Public Record Report a problem

    Public tax history

    YearProperty taxesTax assessment
    2024$10,747 +4.6%$142,293 +10.7%
    2023$10,276 +6.6%$128,551 +9.7%
    2022$9,644 +4.3%$117,216 +7%
    2021$9,242 +2.8%$109,588 +4.8%
    2020$8,994 +2.8%$104,618 +5%
    2019$8,747 +0.7%$99,655 +6.2%
    2018$8,688 -14.2%$93,881 -10.1%
    2017$10,122 -2%$104,413 +7.8%
    2016$10,331 $96,867 +9.1%
    2015-- $88,788 +9.5%
    2014-- $81,055 -2.6%
    2013-- $83,193 -7.4%
    2012-- $89,861 -10.7%
    2011-- $100,595 -12.1%
    2010-- $114,461 -6.7%
    2009-- $122,707
    2008-- $122,707 +3.3%
    2007-- $118,764 +4.2%
    2006-- $113,988 +6.5%
    2005-- $107,041 -10.7%
    2004-- $119,873 +7.8%
    2003-- $111,210 +8%
    2002-- $102,972 +7.5%
    2001-- $95,832 +5.1%
    2000-- $91,199
    Find assessor info on the county website

    Neighborhood: North Country Knolls

    Nearby schools

    GreatSchools rating
    Schools provided by the listing agent
    • Elementary: Hillcrest Elementary School
    • Middle: KIMBALL MIDDLE SCHOOL
    • High: Larkin High School

    Source: The MLS. This data may not be complete. We recommend contacting the local school district to confirm school assignments for this home.

    Get a cash offer in 3 minutes
    Find out how much your home could sell for in as little as 3 minutes with a no-obligation cash offer.
    Estimated market value
    $531,300
    Get a cash offer in 3 minutes
    Find out how much your home could sell for in as little as 3 minutes with a no-obligation cash offer.
    Estimated market value
    $531,300