Discover all that Litchfield County has to offer while tucked away in your own private & luxurious lifestyle by the lake. A custom built, lavish home, specifically designed for breathtaking views, serene experience, and entertaining at its finest, every detail so carefully crafted. Just 7 minutes from Litchfield Town Center, the scenic route guides you in, featuring immense stonework and view. Upon entering, you are immediately taken aback from the direct view of Timber Lake. A glorious staircase, with catwalk leading from one grand staircase to another. Continue through to the main floor, a formal dining room and living room with custom built ins. A true chef's kitchen, open to the great room, offers radiant heat flooring, custom cabinetry for bakers, Viking stove/fridge, concealed bread warmer, dishwasher, even pantry and separate laundry area featuring new cabinetry and upgrades including washer/ventless dryer. The dual fireplace exudes a warm and cozy ambiance, leading to the sun room w/ walk out. The half bath has custom finishes from floor to ceiling. Upstairs, a primary suite that will exceed every expectation, dual fireplace here as well, with custom shower and tub separately. TWO walk in closets, with additional storage. The three additional bedrooms, one with full bath, are spacious and bright. Another full bath in between. The basement, plumbed/wired for two bedrooms and full bath w/ walkout and VIEW! SIP 6in insulation, steel beam construction. Live Luxuriously.
Sold for $830,000
$830,000
1910 Weed Road, Torrington, CT 06790
4beds
3,838sqft
Single Family Residence
Built in 2007
1.25 Acres Lot
$880,500 Zestimate®
$216/sqft
$4,239 Estimated rent
Home value
$880,500
$836,000 - $925,000
$4,239/mo
Zestimate® history
Owner options
List your home for rent
$4,239/mo
Rent Zestimate®
Find your next renter with Zillow Rental Manager. Plus, with online applications, you can quickly screen prospective tenants – for free.
$4,239/mo
Rent Zestimate®
Refinance and save
$6,460/mo
Est. payment
Refinancing to a lower rate could help reduce your monthly payments and save thousands over the life of the loan.
$6,460/mo
Est. payment
Explore your selling options
Work with a Zillow partner agent
Leverage their expertise and Zillow's premium Showcase listings to get your home seen by more buyers.
Get startedList with your own agent
Get your home in front of millions of buyers by listing it on Zillow.
Learn how to do itSell it yourself
Take full control of how buyers see your home on Zillow by listing For Sale by Owner (FSBO).
List your homeWhat's special
Dual fireplacePrimary suiteCustom finishesBreathtaking viewsSun roomConcealed bread warmerImmense stonework
Zillow last checked:
Listing updated:
Listed by:
Mark P. Tavares 203-592-3036,
Mark Tavares Realty, LLC 203-720-7172,
Lauren Hill 203-927-3411,
Mark Tavares Realty, LLC
Bought with:
Pia G. Ciccone, RES.0753779
Berkshire Hathaway NE Prop.
Source: Smart MLS,MLS#: 24054183
Facts & features
Interior
Bedrooms & bathrooms
- Bedrooms: 4
- Bathrooms: 4
- Full bathrooms: 3
- 1/2 bathrooms: 1
Rooms
- Room types: Exercise Room, Laundry, Roughed-In Bath
Primary bedroom
- Features: Bedroom Suite, Full Bath, Stall Shower, Whirlpool Tub, Walk-In Closet(s)
- Level: Upper
Bedroom
- Features: Bedroom Suite, Full Bath
- Level: Upper
Bedroom
- Level: Upper
Bedroom
- Level: Upper
Bathroom
- Features: Remodeled
- Level: Main
Bathroom
- Features: Tub w/Shower
- Level: Upper
Dining room
- Level: Main
Great room
- Features: 2 Story Window(s), High Ceilings, Balcony/Deck, Built-in Features, Fireplace
- Level: Main
Kitchen
- Features: Balcony/Deck, Granite Counters, Dining Area, Double-Sink, Kitchen Island
- Level: Main
Living room
- Level: Main
Sun room
- Features: Balcony/Deck, Ceiling Fan(s), Fireplace
- Level: Main
Heating
- Forced Air, Propane
Cooling
- Central Air
Appliances
- Included: Gas Range, Refrigerator, Freezer, Dishwasher, Washer, Dryer, Water Heater
- Laundry: Main Level
Features
- Central Vacuum, Open Floorplan
- Basement: Full,Interior Entry
- Attic: Storage,Access Via Hatch
- Number of fireplaces: 2
Interior area
- Total structure area: 3,838
- Total interior livable area: 3,838 sqft
- Finished area above ground: 3,838
Property
Parking
- Total spaces: 6
- Parking features: Attached, Paved, Driveway, Garage Door Opener
- Attached garage spaces: 2
- Has uncovered spaces: Yes
Features
- Patio & porch: Deck
- Has view: Yes
- View description: Water
- Has water view: Yes
- Water view: Water
- Waterfront features: Waterfront, Lake, Walk to Water, Dock or Mooring, Association Required
Lot
- Size: 1.25 Acres
- Features: Landscaped
Details
- Parcel number: 885583
- Zoning: R60
Construction
Type & style
- Home type: SingleFamily
- Architectural style: Colonial
- Property subtype: Single Family Residence
Materials
- Vinyl Siding, Stone
- Foundation: Concrete Perimeter
- Roof: Asphalt
Condition
- New construction: No
- Year built: 2007
Utilities & green energy
- Sewer: Septic Tank
- Water: Public
Green energy
- Energy efficient items: Insulation
Community & HOA
HOA
- Has HOA: Yes
- Amenities included: Lake/Beach Access
- HOA fee: $360 annually
Location
- Region: Torrington
Financial & listing details
- Price per square foot: $216/sqft
- Tax assessed value: $363,170
- Annual tax amount: $17,421
- Date on market: 10/18/2024
Price history
| Date | Event | Price |
|---|---|---|
| 1/2/2025 | Sold | $830,000+0.6%$216/sqft |
Source:  Smart MLS #24054183 Report a problem Smart MLS #24054183 Report a problem | ||
| 10/18/2024 | Listed for sale | $824,900+826.9%$215/sqft |
Source: Smart MLS #24054183 Report a problem | ||
| 12/20/2001 | Sold | $89,000$23/sqft |
Source: Public Record Report a problem | ||
Public tax history
| Year | Property taxes | Tax assessment |
|---|---|---|
| 2025 | $19,387 +11.3% | $504,210 +38.8% |
| 2024 | $17,421 +0% | $363,170 |
| 2023 | $17,418 +1.7% | $363,170 |
| 2022 | $17,120 +2.1% | $363,170 |
| 2021 | $16,768 | $363,170 |
| 2020 | $16,768 -4.7% | $363,170 -4.7% |
| 2019 | $17,601 +2.7% | $381,220 +2.7% |
| 2018 | $17,133 +1.5% | $371,090 +0.5% |
| 2017 | $16,885 | $369,080 |
| 2016 | $16,885 | $369,080 |
Find assessor info on the county website
Neighborhood: 06790
Nearby homes
- $493,4003 bd3 ba1.8k sqft1897 Weed Rd, Torrington, CT 06790Off Market
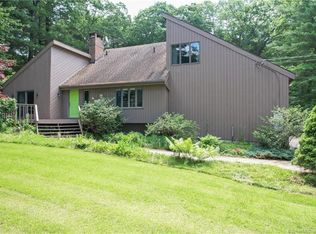
- $537,5003 bd2 ba2.2k sqft1872 Weed Rd, Torrington, CT 06790Off Market
- $776,5003 bd3 ba3.1k sqft1940 Weed Rd, Torrington, CT 06790Off Market
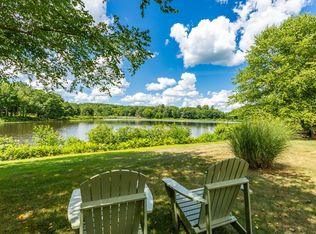
- $525,4004 bd3 ba2.3k sqft1931 Weed Rd, Torrington, CT 06790Off Market
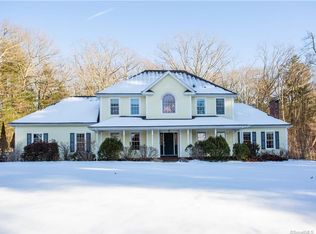
- $607,8003 bd2 ba2.6k sqft1957 Weed Rd, Torrington, CT 06790Off Market
- $850,0004 bd4 ba4.4k sqft1846 Weed Rd, Torrington, CT 06790Sold
- $2,940-- bd-- ba-- sqft1971 Weed Rd, Torrington, CT 06790Off Market
- $339,4004 bd1 ba1.8k sqft1849 Weed Rd, Torrington, CT 06790Off Market
Nearby schools
GreatSchools rating
- NAForbes SchoolGrades: 4-5Distance: 3.4 mi
- 4/10Torrington Middle SchoolGrades: 6-8Distance: 6.9 mi
- 2/10Torrington High SchoolGrades: 9-12Distance: 4.5 mi
Schools provided by the listing agent
- High: Torrington
Source: Smart MLS. This data may not be complete. We recommend contacting the local school district to confirm school assignments for this home.
Sell for more on Zillow
Get a Zillow Showcase℠ listing at no additional cost and you could sell for .
$880,500
2% more
+$17,610
With Zillow Showcase(estimated)
$898,110
Sell for more on Zillow
Get a Zillow Showcase℠ listing at no additional cost and you could sell for .
$880,500
2% more
+$17,610
With Zillow Showcase(estimated)
$898,110
- Connecticut
- Litchfield County
- Torrington
- 06790
- 1910 Weed Road
