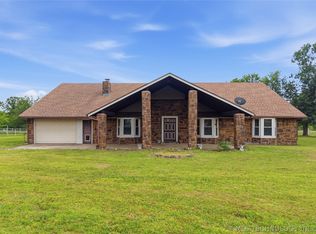
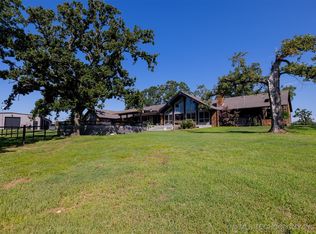
Looking for acreage with a home, shop and more? Here you go.... 26.9 acres with a Country Home and a 40X60 Red Iron Shop for sale in Claremore, OK. This home was a 1946 ranch house and you will love all the character inside including the original wood on the walls, sandstone and metal roof. In 2004 they added on... This home features 4 bedrooms, 2 baths with a large laundry room/mud room. As you enter you will LOVE all the rustic character throughout with the wood burning fireplace and the wagon wheel light that came off the property. 2 bedrooms located upstairs and 1 bedroom downstairs that share a full bath. Don't miss the huge living room that opens to the kitchen with all the appliances staying. Master suite is located off the kitchen with it's very own bathroom and large walk in closet. This home is all electric with propane backup features 2 hot water tanks, 2 septic's and all new plumbing and electrical throughout the house. Outdoors you will love the large covered back porch with the creek running right behind the house. Stone fireplace out back, perfect for enjoying the cool evenings. Outside you will notice the 2 rock houses, one being the original smoke house and the other a well house. Right beside the house is a great workshop area that used to be an old butcher shop with a pantry. Don't miss the 40X60 Red Iron Shop with a loft; insulated, concrete and electric. This property is fully fenced, corrals and permanent pens stay along with the chicken coop and feed room. Property features 2 ponds and 4 wells (currently not used). This property is truly move in ready. Great location and ready for you to come take a look !!! Call today and schedule your showing before this one is gone !!!
For sale
$590,000
19104 S 4250th Rd, Claremore, OK 74019
4beds
3,300sqft
Single Family Residence
Built in 1946
26.98 Acres Lot
$-- Zestimate®
$179/sqft
$-- HOA
What's special
Wagon wheel lightRustic character throughoutWood burning fireplaceFully fencedLarge walk in closetAll the appliances stayingStone fireplace out back
- 72 days |
- 766 |
- 57 |
Zillow last checked:
Listing updated:
Listed by:
Danelle Moore 918-638-4577,
United Country - OK Lifestyle
Source: MLS Technology, Inc.,MLS#: 2610112 Originating MLS: MLS Technology
Originating MLS: MLS TechnologyTour with a local agent
Facts & features
Interior
Bedrooms & bathrooms
- Bedrooms: 4
- Bathrooms: 2
- Full bathrooms: 2
Heating
- Central, Electric
Cooling
- Central Air
Appliances
- Included: Dishwasher, Electric Water Heater, Microwave, Oven, Range, Refrigerator
- Laundry: Washer Hookup, Electric Dryer Hookup
Features
- Granite Counters, High Speed Internet, Vaulted Ceiling(s), Wired for Data, Ceiling Fan(s), Electric Oven Connection, Electric Range Connection, Programmable Thermostat
- Flooring: Tile, Vinyl
- Windows: Vinyl
- Number of fireplaces: 1
- Fireplace features: Wood Burning, Outside
Interior area
- Total structure area: 3,300
- Total interior livable area: 3,300 sqft
Property
Parking
- Total spaces: 1
- Parking features: Porte-Cochere, Workshop in Garage
- Garage spaces: 1
Features
- Levels: Two
- Stories: 2
- Patio & porch: Covered, Patio, Porch
- Exterior features: Fire Pit, Rain Gutters
- Pool features: None
- Fencing: Barbed Wire,Full
Lot
- Size: 26.98 Acres
- Features: Farm, Mature Trees, Pond on Lot, Rolling Slope, Ranch, Stream/Creek, Spring, Wooded
Details
- Additional structures: Other, Shed(s), Workshop, Gazebo
- Parcel number: 660000647
- Horses can be raised: Yes
- Horse amenities: Horses Allowed
Construction
Type & style
- Home type: SingleFamily
- Property subtype: Single Family Residence
Materials
- Stone, Wood Frame
- Foundation: Slab
- Roof: Metal
Condition
- Year built: 1946
Utilities & green energy
- Sewer: Septic Tank
- Water: Rural, Well
- Utilities for property: Electricity Available, Natural Gas Available, Water Available
Community & HOA
Community
- Features: Gutter(s)
- Security: No Safety Shelter, Smoke Detector(s)
- Subdivision: Rogers Co Unplatted
HOA
- Has HOA: No
Location
- Region: Claremore
Financial & listing details
- Price per square foot: $179/sqft
- Tax assessed value: $135,433
- Annual tax amount: $1,380
- Date on market: 3/23/2026
- Cumulative days on market: 22 days
- Listing terms: Conventional,FHA,USDA Loan,VA Loan
- Exclusions: Butcher Block table in Kitchen does not stay
Estimated market value
Not available
Estimated sales range
Not available
Not available
Price history
| Date | Event | Price |
|---|---|---|
| 3/26/2026 | Listed for sale | $590,000$179/sqft |
Source:  MLS Technology, Inc. #2610112 Report a problem MLS Technology, Inc. #2610112 Report a problem | ||
Public tax history
| Year | Property taxes | Tax assessment |
|---|---|---|
| 2024 | $1,471 +1.2% | $14,897 +3% |
| 2023 | $1,453 -4.2% | $14,463 -3.1% |
| 2022 | $1,517 +2.7% | $14,925 -0.7% |
| 2021 | $1,477 -0.5% | $15,031 -0.8% |
| 2020 | $1,485 +4.6% | $15,150 +2.9% |
| 2019 | $1,420 -12.6% | $14,724 -12.1% |
| 2017 | $1,625 +1.6% | $16,757 +2.4% |
| 2016 | $1,599 +4.5% | $16,372 +2.6% |
| 2015 | $1,529 -0.4% | $15,959 +0.2% |
| 2014 | $1,535 +2.7% | $15,921 +3% |
| 2013 | $1,494 +5% | $15,458 +3% |
| 2012 | $1,423 -12.5% | $15,007 -5.7% |
| 2011 | $1,625 +2.6% | $15,919 +1% |
| 2010 | $1,584 +24.4% | $15,766 +24.4% |
| 2009 | $1,273 +5.9% | $12,669 +5% |
| 2008 | $1,202 +2.6% | $12,066 |
| 2007 | $1,171 +7.3% | $12,066 +10.3% |
| 2006 | $1,092 +217.5% | $10,944 -65.3% |
| 2005 | $344 -10.4% | $31,508 -10.4% |
| 2004 | $384 +5.1% | $35,151 +5% |
| 2003 | $365 -87.5% | $33,477 +10.2% |
| 2002 | $2,916 | $30,365 |
| 2001 | -- | $30,365 +852.8% |
| 2000 | -- | $3,187 +5% |
| 1999 | -- | $3,035 |
Find assessor info on the county website
Monthly payment
Est. payment$--/mo
Payment breakdown
Explore the cost of this home by adjusting the details. Changes won't be saved.
All calculations are estimates and provided by Zillow, Inc. for informational purposes only. Actual amounts may vary.
HOA fees may include property taxes on listings classified as Co-Ops. Contact the listing agent and/or owner for fee details.
Mortgage interest rates are dependent on a number of factors, including credit score, down payment, and repayment length. Interest rate data provided by Zillow Group Marketplace, Inc. as of 1/1/1970 from various mortgage lenders with which we have lead or other similar arrangements; the Estimated Payment is an average of those rates.
See how much you could borrow to make a competitive offer.
Climate risks
Neighborhood: 74019
Nearby schools
GreatSchools rating
- 6/10Sequoyah Elementary SchoolGrades: PK-5Distance: 7.3 mi
- 7/10Sequoyah Middle SchoolGrades: 6-8Distance: 7.4 mi
- 8/10Sequoyah High SchoolGrades: 9-12Distance: 7.3 mi
Schools provided by the listing agent
- Elementary: Justus Tiawah
- High: Claremore
- District: Justus-Tiawah - Sch Dist (29)
Source: MLS Technology, Inc.. This data may not be complete. We recommend contacting the local school district to confirm school assignments for this home.
A local agent can set up tours, give advice and negotiate with sellers.

- Oklahoma
- Rogers County
- Claremore
- 74019
- 19104 S 4250th Rd
Nearby cities
Nearby zip codes
Other Claremore Topics
