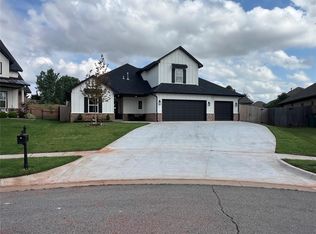
Step onto the inviting front porch, settle into the custom swing, and admire the elegant double arches that give this 2,147 sq. ft. home its distinctive "Old World" soul. Inside, the home is full of modern design and unique touches throughout. The expansive open floor plan is bathed in natural light, leading you into a gourmet kitchen that is truly the heart of the home. Featuring an oversized natural stone island, gas range, accent-lit cabinetry, and a stunning cedar beam cathedral ceiling, this space is as functional as it is breathtaking.
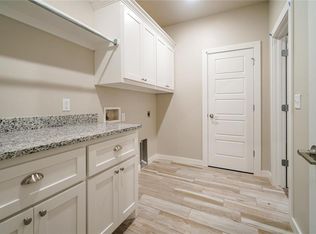
Every detail has been curated for quality, from the exquisite wood-cased windows and floating shelves to the sleek plank tile and modern backsplashes. Beyond the beauty lies incredible peace of mind: this home is built to last with a post-tension foundation, 16" center wall construction, and lifetime-rated shingles—specifically designed to handle springtime in Oklahoma. Located in a quiet, family-friendly neighborhood, this is more than a house; it’s a sanctuary.
Sold for $394,000
Zillow last checked:
Listing updated:
Bought with:
Chantelle Blanton, 184115
OklaHome Real Estate
Source: MLSOK/OKCMAR as distributed by MLS GRID,MLS#: 1232301
Price history
| Date | Event | Price |
|---|---|---|
| 9/10/2026 | Sold | $394,000$184/sqft |
Source:  MLSOK/OKCMAR as distributed by MLS GRID #1232301 Report a problem MLSOK/OKCMAR as distributed by MLS GRID #1232301 Report a problem | ||
| 8/7/2026 | Pending sale | $394,000$184/sqft |
Source: MLSOK/OKCMAR as distributed by MLS GRID #1232301 Report a problem | ||
| 7/5/2026 | Price change | $394,000-0.8%$184/sqft |
Source: MLSOK/OKCMAR as distributed by MLS GRID #1232301 Report a problem | ||
| 6/23/2026 | Price change | $397,000-0.5%$185/sqft |
Source: MLSOK/OKCMAR as distributed by MLS GRID #1232301 Report a problem | ||
| 6/2/2026 | Listed for sale | $399,000+30.6%$186/sqft |
Source: MLSOK/OKCMAR as distributed by MLS GRID #1232301 Report a problem | ||
| 7/8/2020 | Sold | $305,500$142/sqft |
Source: MLSOK/OKCMAR as distributed by MLS GRID #905618 Report a problem | ||
Get a cash offer in 3 minutes
Find out how much your home could sell for in as little as 3 minutes with a no-obligation cash offer.
Estimated market value
$394,100
