The perfect vacation rental: wake up to sweeping, unobstructed views of Clear Lake and end each day with unforgettable sunsets from this beautifully situated Kelseyville Riviera retreat. Designed to make the most of its extraordinary setting, the home offers 2 bedrooms plus a versatile bonus room, 2 bathrooms, and a private primary suite, all wrapped in a warm, inviting atmosphere. The open-concept living space is made for both relaxing and entertaining, with a freestanding wood stove creating a cozy focal point and expansive lake views providing a breathtaking backdrop. Granite countertops add a polished touch to the kitchen, while the upgraded bathroom brings a fresh, refined feel. Step through the French doors to the back patio, or settle in on the covered deck where you can enjoy morning coffee, evening wine, and panoramic lake views in every season. A level driveway and 2-car garage make everyday living especially convenient. Adding to its appeal, the property is also a highly successful, established Airbnb with an exceptional 4.98-star rating from 105 guest reviews and reservations already booked through December 2026. It is a rare opportunity to enjoy the beauty and tranquility of lake living while stepping into a proven short-term rental business with an impressive guest history. Whether envisioned as a full-time residence, weekend escape, or income-producing vacation retreat, this special Kelseyville Riviera property with all appliances included offers the kind of setting guests remember and owners never want to leave.
For sale
Listed by: Realty 360 Wine Country • Mary Benson • Contact: mary.benson.ca@gmail.com
$375,000
9442 Fairway Dr, Kelseyville, CA 95451
2beds
1,142sqft
Single Family Residence
Built in 1980
0.35 Acres Lot
$361,500 Zestimate®
$328/sqft
$15/mo HOA
What's special
- 2 days |
- 263 |
- 31 |
Zillow last checked:
Listing updated:
Listed by:
Mary Benson DRE #01234603 mary.benson.ca@gmail.com,
Realty 360 Wine Country
Source: CRMLS,MLS#: LC26172697 Originating MLS: California Regional MLS
Originating MLS: California Regional MLSFacts & features
Interior
Bedrooms & bathrooms
- Bedrooms: 2
- Bathrooms: 2
- Full bathrooms: 2
- Main level bathrooms: 2
- Main level bedrooms: 2
Rooms
- Room types: Bonus Room, Bedroom, Living Room, Primary Bathroom, Primary Bedroom
Primary bedroom
- Features: Main Level Primary
Primary bedroom
- Features: Primary Suite
Bedroom
- Features: All Bedrooms Down
Bedroom
- Features: Bedroom on Main Level
Bathroom
- Features: Bathtub, Dual Sinks, Granite Counters, Jetted Tub, Separate Shower, Upgraded
Kitchen
- Features: Granite Counters
Heating
- Central, Electric
Cooling
- Central Air, Electric
Appliances
- Included: Electric Range, Electric Water Heater, Refrigerator, Dryer, Washer
- Laundry: In Garage
Features
- Ceiling Fan(s), Furnished, Living Room Deck Attached, Open Floorplan, All Bedrooms Down, Bedroom on Main Level, Main Level Primary, Primary Suite
- Flooring: Carpet, Tile, Vinyl
- Windows: Double Pane Windows
- Has fireplace: Yes
- Fireplace features: Free Standing, Wood Burning
- Furnished: Yes
- Common walls with other units/homes: No Common Walls
Interior area
- Total interior livable area: 1,142 sqft
Property
Parking
- Total spaces: 4
- Parking features: Garage Faces Front, Garage
- Attached garage spaces: 2
- Uncovered spaces: 2
Features
- Levels: One
- Stories: 1
- Entry location: 1
- Patio & porch: Covered, Deck
- Pool features: None
- Spa features: None
- Fencing: Partial,Wire
- Has view: Yes
- View description: Lake, Panoramic
- Has water view: Yes
- Water view: Lake
Lot
- Size: 0.35 Acres
- Features: Sloped Down
Details
- Parcel number: 430111080000
- Special conditions: Standard
Construction
Type & style
- Home type: SingleFamily
- Architectural style: Ranch
- Property subtype: Single Family Residence
Materials
- Foundation: Concrete Perimeter
- Roof: Composition
Condition
- Turnkey
- New construction: No
- Year built: 1980
Utilities & green energy
- Electric: 220 Volts in Garage, 220 Volts in Kitchen
- Sewer: Septic Tank
- Utilities for property: Natural Gas Not Available, Sewer Not Available, Water Connected
Community & HOA
Community
- Features: Fishing, Rural
- Security: Closed Circuit Camera(s), Carbon Monoxide Detector(s), Smoke Detector(s)
HOA
- Has HOA: Yes
- Amenities included: Meeting Room, Picnic Area
- HOA fee: $175 annually
- HOA name: Kelseyville Riviera Community Association
- HOA phone: 707-277-7281
Location
- Region: Kelseyville
Financial & listing details
- Price per square foot: $328/sqft
- Tax assessed value: $317,918
- Annual tax amount: $3,458
- Date on market: 8/13/2026
- Cumulative days on market: 2 days
- Listing terms: Cash,Cash to New Loan,Conventional,Fannie Mae,Freddie Mac
- Road surface type: Paved
Estimated market value
$361,500
$343,000 - $380,000
$1,790/mo
Price history
| Date | Event | Price |
|---|---|---|
| 8/14/2026 | Listed for sale | $375,000+31.6%$328/sqft |
Source:  CRMLS #LC26172697 Report a problem CRMLS #LC26172697 Report a problem | ||
| 11/26/2018 | Sold | $285,000-1.4%$250/sqft |
Source:  BAREIS #21824549 Report a problem BAREIS #21824549 Report a problem | ||
| 10/1/2018 | Pending sale | $289,000$253/sqft |
Source: Konocti Realty #LC18220227 Report a problem | ||
| 9/26/2018 | Price change | $289,000-3.3%$253/sqft |
Source: Konocti Realty #LC18220227 Report a problem | ||
| 9/9/2018 | Listed for sale | $299,000+96.7%$262/sqft |
Source: Konocti Realty #LC18220227 Report a problem | ||
| 4/30/2010 | Sold | $152,000-49.2%$133/sqft |
Source: Public Record Report a problem | ||
| 7/21/2008 | Listing removed | $299,000$262/sqft |
Source: NCI #104642 Report a problem | ||
| 3/9/2008 | Price change | $299,000-12.1%$262/sqft |
Source: NCI #104642 Report a problem | ||
| 2/1/2008 | Listed for sale | $340,000$298/sqft |
Source: NCI #104642 Report a problem | ||
Public tax history
| Year | Property taxes | Tax assessment |
|---|---|---|
| 2025 | $3,458 +1.7% | $317,918 +2% |
| 2024 | $3,400 +1.1% | $311,685 +2% |
| 2023 | $3,364 +2.7% | $305,574 +2% |
| 2022 | $3,274 +0.9% | $299,584 +2% |
| 2021 | $3,244 +1.7% | $293,711 +1% |
| 2020 | $3,190 -1.6% | $290,700 +2% |
| 2019 | $3,242 +133.1% | $285,000 +128% |
| 2018 | $1,391 -0.5% | $125,000 |
| 2017 | $1,398 0% | $125,000 |
| 2016 | $1,398 +5.3% | $125,000 |
| 2015 | $1,327 0% | $125,000 |
| 2014 | $1,328 -0.1% | $125,000 |
| 2013 | $1,329 -19.5% | $125,000 -20% |
| 2012 | $1,652 +1.8% | $156,205 +2% |
| 2011 | $1,622 +6% | $153,143 +6.2% |
| 2010 | $1,530 +3.2% | $144,168 +1.8% |
| 2008 | $1,482 +3.1% | $141,678 +2% |
| 2007 | $1,438 +3.2% | $138,901 +2% |
| 2006 | $1,393 +1.4% | $136,178 +2% |
| 2005 | $1,374 +1.6% | $133,509 +2% |
| 2004 | $1,352 -0.9% | $130,892 +1.9% |
| 2003 | $1,364 +2% | $128,494 +2% |
| 2002 | $1,338 +6.7% | $125,975 +2% |
| 2001 | $1,254 +2% | $123,506 +2% |
| 2000 | $1,230 | $121,085 |
Find assessor info on the county website
Monthly payment
Est. payment
Payment breakdown
Explore the cost of this home by adjusting the details. Changes won't be saved.Climate risks
Neighborhood: 95451
Nearby schools
GreatSchools rating
- 5/10Riviera Elementary SchoolGrades: K-5Distance: 1.3 mi
- 3/10Mountain Vista Middle SchoolGrades: 6-8Distance: 4.8 mi
- 4/10Kelseyville High SchoolGrades: 9-12Distance: 5.3 mi
- $316,5002 bd3 ba1.7k sqft9458 Fairway Dr, Kelseyville, CA 95451Off Market
- $29,364-- bd-- ba-- sqft9436 Fairway Dr, Kelseyville, CA 95451Off Market
- $473,8003 bd3 ba2.6k sqft9466 Fairway Dr, Kelseyville, CA 95451Off Market
- $17,0000.35 acres9428 Fairway Dr, Kelseyville, CA 95451Sold
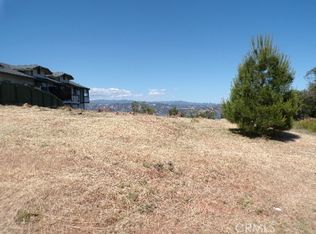
- $363,6004 bd3 ba1.7k sqft9476 Fairway Dr, Kelseyville, CA 95451Off Market
- $450,0003 bd3 ba2.9k sqft9418 Fairway Dr, Kelseyville, CA 95451Sold
- $14,4005,662 sqft9447 Fairway Dr, Kelseyville, CA 95451Off Market
- $13,547-- bd-- ba-- sqft9459 Fairway Dr, Kelseyville, CA 95451Off Market
A local agent can set up tours, give advice and negotiate with sellers.
A local lender can help you make sure your offer is ready when you are.
Similar homes
- $389,0002 bd2 ba1.1k sqft9845 Siskiyou Ct, Kelseyville, CA 95451For Sale
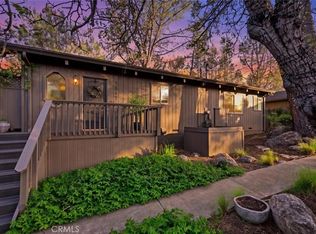 MLS ID #LC26105790, Anna Macomber, Luxe Places International Realty. CRMLS
 - $355,0003 bd2 ba1.4k sqft5088 Tenino Way, Kelseyville, CA 95451For Sale
 MLS ID #LC26031308, Jenna Rezzonico, Country Air Properties. CRMLS
 - $250,0003 bd2 ba1.4k sqft10055 Monte Cristo Drive, Kelseyville, CA 95451For Sale
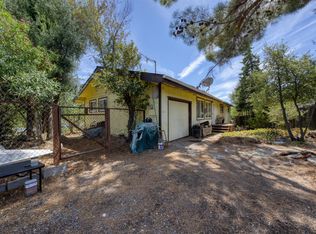 MLS ID #326069505, Wendy Fambrini, Country Air Properties. BAREIS
 - $420,0002 bd2 ba1.5k sqft11087 Fairway Dr, Kelseyville, CA 95451For Sale
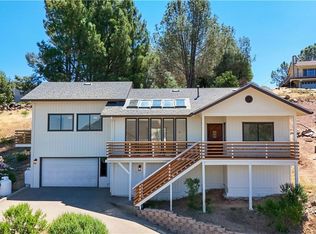 MLS ID #LC26173164, Jessica Walker, Pivniska Real Estate Group. CRMLS
 - $229,0002 bd2 ba1.1k sqft4648 Hawaina Way, Kelseyville, CA 95451For SaleMLS ID #LC26177211, Anthony Pereira, RE/MAX Gold Calistoga. CRMLS
- $--2 bd2 ba1.1k sqft3590 Oak Dr, Kelseyville, CA 95451AuctionAuction.com 2
- $374,0003 bd2 ba1.2k sqft5443 Olympia Dr, Kelseyville, CA 95451For SaleMLS ID #LC25248497, Elizabeth Cox, RE/MAX Gold Lake County. CRMLS
- $349,0003 bd2 ba1.6k sqft10370 Fairway Drive, Kelseyville, CA 95451For SaleMLS ID #326066025, Cerra Hinchcliff, Luxe Places International Real. BAREIS
- $375,0003 bd2 ba1.2k sqft5723 Inca Way, Kelseyville, CA 95451For SaleMLS ID #LC25226524, Valentino Gamber, Gamber Enterprises. CRMLS
- $399,9003 bd2 ba1.6k sqft5571 Cherokee Dr, Kelseyville, CA 95451For SaleMLS ID #LC26153267, Mary Benson, Realty 360 Wine Country. CRMLS
- $325,0003 bd2 ba1.1k sqft9373 Fairway Drive, Kelseyville, CA 95451For SaleMLS ID #326030618, Tori Minton, Pivniska Real Estate Group. BAREIS
- $359,9002 bd2 ba1.2k sqft5681 Ponca Way, Kelseyville, CA 95451For SaleMLS ID #LC26128490, Melissa Chapman, Chapman Real Estate. CRMLS
- $365,0003 bd2 ba1.3k sqft5404 Monterey Pl, Kelseyville, CA 95451For SaleMLS ID #LC25222014, Trung Nguyen, RE/MAX Gold Lake County. CRMLS
- $330,0003 bd2 ba1.6k sqft10535 Boren Bega Dr, Kelseyville, CA 95451For SaleMLS ID #LC26070232, Brett Williams, Timothy Toye and Associates. CRMLS
- $389,0003 bd2 ba1.4k sqft10325 Fairway Dr, Kelseyville, CA 95451For SaleMLS ID #LC25154948, Jessica Walker, Pivniska Real Estate Group. CRMLS
- $299,0003 bd2 ba1.2k sqft10710 Sunset Ridge Dr, Kelseyville, CA 95451For SaleMLS ID #LC26151906, Theresa Lyndall, Luxe Places International Realty. CRMLS
- $349,0002 bd2 ba1.2k sqft10075 El Capitan Way, Kelseyville, CA 95451For SaleMLS ID #LC26112082, Jessica Walker, Pivniska Real Estate Group. CRMLS
- $330,0003 bd2 ba1.2k sqft5303 Sierra Dr, Kelseyville, CA 95451For SaleMLS ID #LC26072979, Ginabelle Smith, RE/MAX Gold Lake County. CRMLS
- $339,0004 bd3 ba1.4k sqft9620 Tenaya Way, Kelseyville, CA 95451For SaleMLS ID #LC26127891, Sarah McGrath, RE/MAX Gold Lake County. CRMLS
- $330,0002 bd2 ba1.1k sqft3445 Westridge Dr, Kelseyville, CA 95451For SaleMLS ID #LC26109343, Hazel Wayman, RE/MAX Gold Lake County. CRMLS
Local buyer's agents are ready to help
