
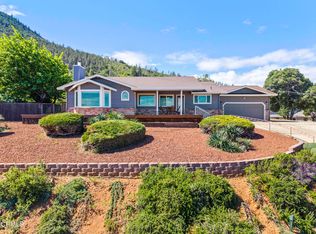
Now Offered at an Improved Price! This beautifully updated and truly turnkey home, located on the Buckingham Golf Course, offers exceptional value in the desirable Buckingham Park community. Thoughtfully updated throughout, this 3bed, 2.5bath layout features new quartz countertops, new flooring, fresh interior and exterior paint, new appliances, and new plumbing and electrical fixtures. A new heat pump and furnace provide year round comfort! Enjoy seamless indoor/outdoor living with a newly rebuilt expansive deck overlooking the fairway, perfect for entertaining or relaxing, as well as a covered lower level patio with golf course access. A lower level garage offers convenient golf cart or other storage. The property includes abundant storage, a large two car garage ideal for a boat, truck, or recreational vehicle, and a level driveway with ample space for RV or multi vehicle parking. No detail has been overlooked in this comprehensive renovation. Buckingham Park amenities include clubhouse access, a private dock and boat launch, outdoor BBQ area, and a shared lawn and beach adding to the exceptional lifestyle this home offers at its new price.
Active
Price cut: $25K (5/6)
$549,900
2698 Greenway Drive, Kelseyville, CA 95451
3beds
2,726sqft
Est.: Get pre-qualified
Single Family Residence
Built in 1984
0.3 Acres Lot
$538,800 Zestimate®
$202/sqft
$18/mo HOA
What's special
New quartz countertopsNew appliancesLuxury vinyl plank flooring
- 161 days |
- 814 |
- 28 |
Zillow last checked:
Listing updated:
Listed by:
Casey P Sullivan DRE #02249558 707-293-6040,
Coldwell Banker Realty 415-897-3000
Source: BAREIS,MLS#: 325103728 Originating MLS: Marin County
Originating MLS: Marin CountyTour with a local agent
Facts & features
Interior
Bedrooms & bathrooms
- Bedrooms: 3
- Bathrooms: 3
- Full bathrooms: 2
- 1/2 bathrooms: 1
Rooms
- Room types: Attic, Bonus Room, Dining Room, Kitchen, Living Room, Master Bathroom, Master Bedroom, Storage
Primary bedroom
- Features: Closet, Outside Access, Walk-In Closet(s)
- Level: Main
Bedroom
- Level: Lower
Primary bathroom
- Features: Double Vanity, Shower Stall(s), Stone, Tile
Bathroom
- Features: Stone, Tile, Tub w/Shower Over, Window
- Level: Lower,Main
Dining room
- Features: Dining Bar, Dining/Family Combo
- Level: Main
Family room
- Features: Cathedral/Vaulted, Deck Attached, Skylight(s)
- Level: Main
Kitchen
- Features: Pantry Cabinet, Pantry Closet, Quartz Counter
- Level: Main
Living room
- Features: Cathedral/Vaulted, Deck Attached, Open Beam Ceiling, Skylight(s)
- Level: Lower,Main
Heating
- Central, Electric, Heat Pump, Wood Stove
Cooling
- Central Air, Heat Pump
Appliances
- Included: Dishwasher, Disposal, Electric Water Heater, ENERGY STAR Qualified Appliances, Free-Standing Electric Range, Free-Standing Refrigerator, Ice Maker, Microwave, Wine Refrigerator, Dryer, Washer
- Laundry: Electric, Inside Area
Features
- Cathedral Ceiling(s), Open Beam Ceiling, Storage, Wet Bar
- Flooring: Luxury Vinyl Plank
- Windows: Dual Pane Full, Skylight(s)
- Basement: Partial
- Number of fireplaces: 2
- Fireplace features: Brick, Free Standing, Living Room, Wood Burning, Wood Burning Stove
Interior area
- Total structure area: 2,726
- Total interior livable area: 2,726 sqft
Video & virtual tour
Property
Parking
- Total spaces: 7
- Parking features: Attached, Garage Door Opener, Garage Faces Front, Inside Entrance, Uncovered Parking Spaces 2+, Paved
- Attached garage spaces: 2
- Uncovered spaces: 5
Features
- Levels: Three Or More
- Stories: 2
- Patio & porch: Patio, Deck
- Fencing: Wood
- Has view: Yes
- View description: Golf Course, Lake, Mountain(s)
- Has water view: Yes
- Water view: Lake
- Waterfront features: Lake Privileges
Lot
- Size: 0.3 Acres
- Features: Near Golf Course, Close to Clubhouse, Landscaped, Landscape Front, Low Maintenance
Details
- Parcel number: 440013050000
- Special conditions: Standard
Construction
Type & style
- Home type: SingleFamily
- Architectural style: Ranch
- Property subtype: Single Family Residence
Materials
- Brick Veneer, Ceiling Insulation, Wall Insulation, Wood Siding
- Foundation: Concrete Perimeter, Slab
- Roof: Composition,Shingle
Condition
- Year built: 1984
Utilities & green energy
- Electric: 220 Volts in Kitchen, 220 Volts in Laundry
- Sewer: Septic Tank
- Water: Meter on Site, Public
- Utilities for property: Electricity Connected
Community & HOA
HOA
- Has HOA: Yes
- Amenities included: Clubhouse, Golf Course, Recreation Facilities
- Services included: Common Areas, Recreation Facility
- HOA fee: $211 annually
- HOA name: Buckingham Homes Association,LTD
- HOA phone: 707-279-0829
Location
- Region: Kelseyville
Financial & listing details
- Price per square foot: $202/sqft
- Tax assessed value: $320,879
- Annual tax amount: $3,415
- Date on market: 12/19/2025
- Electric utility on property: Yes
Estimated market value
$538,800
$512,000 - $566,000
$2,965/mo
Price history
| Date | Event | Price |
|---|---|---|
| 5/6/2026 | Price change | $549,900-4.3%$202/sqft |
Source:  BAREIS #325103728 Report a problem BAREIS #325103728 Report a problem | ||
| 3/27/2026 | Price change | $574,900-4.2%$211/sqft |
Source: BAREIS #325103728 Report a problem | ||
| 3/7/2026 | Price change | $599,900-5.5%$220/sqft |
Source: BAREIS #325103728 Report a problem | ||
| 12/20/2025 | Listed for sale | $635,000+124.8%$233/sqft |
Source: BAREIS #325103728 Report a problem | ||
| 9/18/2025 | Sold | $282,500$104/sqft |
Source: Public Record Report a problem | ||
Public tax history
| Year | Property taxes | Tax assessment |
|---|---|---|
| 2025 | $3,415 +1.8% | $320,879 +2% |
| 2024 | $3,356 +1.1% | $314,588 +2% |
| 2023 | $3,318 +2.8% | $308,420 +2% |
| 2022 | $3,229 +1% | $302,374 +2% |
| 2021 | $3,197 +1.7% | $296,446 +1% |
| 2020 | $3,143 -1.6% | $293,407 +2% |
| 2019 | $3,195 +2% | $287,655 +2% |
| 2018 | $3,133 +1.6% | $282,016 +2% |
| 2017 | $3,084 +2% | $276,487 +2% |
| 2016 | $3,023 +6.6% | $271,066 +1.5% |
| 2015 | $2,836 +2% | $266,996 +2% |
| 2014 | $2,779 +0.2% | $261,767 +0.5% |
| 2013 | $2,775 +2.2% | $260,585 +2% |
| 2012 | $2,714 -3.4% | $255,477 +2% |
| 2011 | $2,809 +0.5% | $250,469 +0.8% |
| 2010 | $2,794 +2.7% | $248,598 +1.8% |
| 2008 | $2,720 +2.1% | $244,302 +2% |
| 2007 | $2,665 +10% | $239,513 +2% |
| 2006 | $2,421 +1.4% | $234,817 +2% |
| 2005 | $2,387 +1.8% | $230,214 +2% |
| 2004 | $2,344 -0.9% | $225,701 +1.9% |
| 2003 | $2,365 +1.9% | $221,565 +2% |
| 2002 | $2,322 +6.3% | $217,221 +2% |
| 2001 | $2,184 +2.2% | $212,963 +2% |
| 2000 | $2,136 | $208,789 |
Find assessor info on the county website
Monthly payment
Est. payment$--/mo
Payment breakdown
Explore the cost of this home by adjusting the details. Changes won't be saved.
All calculations are estimates and provided by Zillow, Inc. for informational purposes only. Actual amounts may vary.
HOA fees may include property taxes on listings classified as Co-Ops. Contact the listing agent and/or owner for fee details.
Mortgage interest rates are dependent on a number of factors, including credit score, down payment, and repayment length. Interest rate data provided by Zillow Group Marketplace, Inc. as of 1/1/1970 from various mortgage lenders with which we have lead or other similar arrangements; the Estimated Payment is an average of those rates.
See how much you could borrow to make a competitive offer.
Climate risks
Neighborhood: 95451
Getting around
0 / 100
Car-DependentNearby schools
GreatSchools rating
- 5/10Riviera Elementary SchoolGrades: K-5Distance: 4.5 mi
- 3/10Mountain Vista Middle SchoolGrades: 6-8Distance: 3.9 mi
- 4/10Kelseyville High SchoolGrades: 9-12Distance: 4.3 mi
A local agent can set up tours, give advice and negotiate with sellers.
A local lender can help you make sure your offer is ready when you are.
Local buyer's agents are ready to help
- California
- Lake County
- Kelseyville
- 95451
- 2698 Greenway Drive
Nearby cities
Nearby zip codes
Other Kelseyville Topics
