Beautiful stone fireplaceGas stoveVersatile loft spaceMultiple dining areasStunning vaulted ceilingHis-and-her walk-in closetsSoaking tub
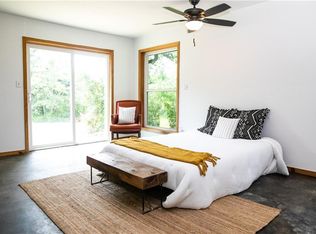
Nestled on 5 scenic acres, this custom-built home offers over 3,000 square feet of thoughtfully designed living space, blending comfort, functionality, and peaceful country living. Featuring 4 bedrooms and 3.5 bathrooms, this property provides ample room for both everyday living and entertaining. The inviting living room serves as the heart of the home, showcasing a stunning vaulted ceiling and a beautiful stone fireplace—perfect for gathering with family and friends. Just off the living area, the spacious kitchen, complete with a center island, breakfast bar, gas stove, and multiple dining areas to accommodate both casual meals and formal occasions. The primary suite, conveniently located on the main level, is a private retreat filled with natural light from expansive windows. The ensuite bathroom offers dual vanities, a soaking tub, a separate walk-in shower, and his-and-her walk-in closets. A secondary bedroom on the main floor provides flexibility and can easily serve as a home office. Upstairs, you’ll find a versatile loft space ideal for a reading nook or workspace, along with two additional bedrooms—each featuring their own private full bathroom ensuites for added comfort and privacy. Surrounded by wide-open space, the property offers a peaceful setting with plenty of room for animals, outdoor activities, and future expansion. This is the perfect opportunity to enjoy quiet country living!
38 days
|
133
|
4
|
Likely to sell faster than
Zillow last checked:
Listing updated:
Listed by:
Chad Hardin(325) 642-1218,
UCAN LLC(325) 642-1218
Source: Unlock MLS,MLS#: 3471677
Facts & features
Interior
Bedrooms & bathrooms
Bedrooms: 4
Bathrooms: 4
Full bathrooms: 3
1/2 bathrooms: 1
Main level bedrooms: 2
Primary bedroom
Features: Ceiling Fan(s), Full Bath
Level: Main
Bedroom
Features: Full Bath
Level: Second
Bedroom
Features: Full Bath
Level: Second
Bedroom
Level: Main
Heating
Central
Cooling
Ceiling Fan(s), Central Air, Electric
Appliances
Included: Dishwasher, Free-Standing Gas Range, RNGHD
Features
2 Primary Baths, 2 Primary Suites, Breakfast Bar, Ceiling Fan(s), High Ceilings, Vaulted Ceiling(s), Tile Counters, Double Vanity, Eat-in Kitchen, In-Law Floorplan, Interior Steps, Kitchen Island, Multiple Dining Areas, Multiple Living Areas, Primary Bedroom on Main, Study/Home Office, Walk-In Closet(s)