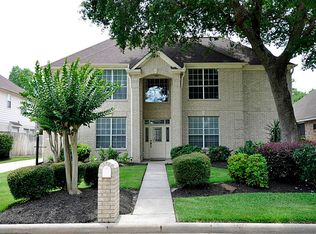
19106 S Rim Trl, Spring, TX 77388 is a single family home that contains 3,269 sq ft and was built in 2002. It contains 4 bedrooms and 3.5 bathrooms.
The Zestimate for this house is $338,400. The Rent Zestimate for this home is $2,834/mo.
Sold
Street View
Price history
| Date | Event | Price |
|---|---|---|
| 8/30/2026 | Sold | -- |
Source: Agent Provided Report a problem | ||
| 7/31/2026 | Pending sale | $355,000$109/sqft |
Source:  HAR #12012008 Report a problem HAR #12012008 Report a problem | ||
| 7/10/2026 | Price change | $355,000-11.3%$109/sqft |
Source: HAR #12012008 Report a problem | ||
| 6/10/2025 | Listing removed | $2,500$1/sqft |
Source:  HAR #70355337 Report a problem HAR #70355337 Report a problem | ||
| 6/6/2025 | Price change | $400,000-4.5%$122/sqft |
Source: HAR #48101051 Report a problem | ||
| 6/6/2025 | Price change | $2,500-16.7%$1/sqft |
Source: HAR #70355337 Report a problem | ||
| 6/5/2025 | Listed for rent | $3,000$1/sqft |
Source: HAR #70355337 Report a problem | ||
| 5/21/2025 | Price change | $419,000-2.3%$128/sqft |
Source: HAR #48101051 Report a problem | ||
| 5/14/2025 | Price change | $429,000-1.6%$131/sqft |
Source: HAR #48101051 Report a problem | ||
| 5/4/2025 | Price change | $436,000-0.5%$133/sqft |
Source: HAR #48101051 Report a problem | ||
| 4/24/2025 | Price change | $438,000-3.5%$134/sqft |
Source: HAR #74630995 Report a problem | ||
| 3/28/2025 | Price change | $454,000-2.2%$139/sqft |
Source: HAR #74630995 Report a problem | ||
| 3/14/2025 | Listed for sale | $464,000$142/sqft |
Source: HAR #74630995 Report a problem | ||
Get a cash offer in 3 minutes
Find out how much your home could sell for in as little as 3 minutes with a no-obligation cash offer.
Estimated market value
$338,400
