Welcome to Horizon View Estates, within walking distance from Bothell-Everett Highway! Tucked away at the end of a quiet, private cul-de-sac, this beautifully maintained 2-story Craftsman offers the ideal blend of comfort and functionality. The main level features a light-filled open layout with spacious living and dining areas, and a new remodeled quartz kitchen equipped with a center island. Upstairs, discover a versatile open loft—perfect for a home office or flex space—plus 3 light and airy bedrooms. The executive primary suite boasts soaring vaulted ceilings, a private ensuite bath, and a generous walk-in closet. All new Carpet & Paint. Enjoy the convenience of top-floor laundry, an attached 2-car garage, and a fully fenced backyard. Prime location with easy access to public transport, I-405, I-5, Hwy 527, Mill Creek Town Center, and top-rated schools (Jackson High)!
Active
Listed by: Keller Williams Realty Bothell • Ash Nair
Price cut: $18K (9/2)
$780,000
19109 16th Avenue SE, Bothell, WA 98012
3beds
1,639sqft
Single Family Residence, Condominium
Built in 2011
3,005 Square Feet Lot
$767,600 Zestimate®
$476/sqft
$45/mo HOA
What's special
- --
- on Zillow
- 389
- views
- 20
- saves
Zillow last checked:
Listing updated:
Listed by:
Ash Nair,
Keller Williams Realty Bothell
Source: NWMLS as distributed by MLS GRID,MLS#: 2569551
Facts & features
Interior
Bedrooms & bathrooms
- Bedrooms: 3
- Bathrooms: 3
- Full bathrooms: 2
- 1/2 bathrooms: 1
- Main level bathrooms: 1
Bedroom
- Level: Second
Bedroom
- Level: Second
Bathroom full
- Level: Second
Bathroom full
- Level: Second
Other
- Level: Main
Den office
- Level: Second
Dining room
- Level: Main
Entry hall
- Level: Main
Utility room
- Level: Second
Heating
- Wall Furnace, Electric
Cooling
- None
Appliances
- Included: Dishwasher, Disposal, Dryer, Microwave, Refrigerator, Stove(s)/Range(s), Washer, Dishwasher(s), Dryer(s), Garbage Disposal, Microwave(s), Refrigerator(s), Washer(s), Cooking - Electric Hookup, Cooking-Electric
Features
- Flooring: Vinyl, Carpet
- Has fireplace: No
Interior area
- Total structure area: 1,639
- Total interior livable area: 1,639 sqft
Video & virtual tour
Property
Parking
- Total spaces: 4
- Parking features: Individual Garage, Off Street
- Has garage: Yes
- Covered spaces: 2
- Uncovered spaces: 2
Features
- Levels: Two
- Stories: 2
- Entry location: Main
- Patio & porch: Cooking-Electric, Primary Bathroom, Walk-In Closet(s)
- Has view: Yes
- View description: Territorial
Lot
- Size: 3,005 Square Feet
- Features: Cul-De-Sac, Dead End Street, Paved
Details
- Parcel number: 01121600000700
- Special conditions: Standard
Construction
Type & style
- Home type: SingleFamily
- Architectural style: Craftsman,Condo (2 Levels)
- Property subtype: Single Family Residence, Condominium
Materials
- Metal/Vinyl, Wood Products
- Roof: Composition
Condition
- Year built: 2011
- Major remodel year: 2011
Utilities & green energy
- Electric: Company: SNOPD
- Sewer: Company: Alderwood Water & Waste Mgmt
- Water: Company: Alderwood Water & Waste Mgmt
- Utilities for property: Ziply
Community & HOA
Community
- Subdivision: Bothell
HOA
- Services included: Common Area Maintenance
- HOA fee: $45 monthly
- HOA phone: 425-334-9700
Location
- Region: Bothell
Financial & listing details
- Price per square foot: $476/sqft
- Tax assessed value: $854,500
- Annual tax amount: $7,569
- Date on market: 8/14/2026
- Listing terms: Assumable,Conventional,FHA,USDA Loan,VA Loan
- Inclusions: Dishwasher(s), Dryer(s), Garbage Disposal, Microwave(s), Refrigerator(s), Stove(s)/Range(s), Washer(s)
Estimated market value
$767,600
$729,000 - $806,000
$3,275/mo
Price history
| Date | Event | Price |
|---|---|---|
| 9/2/2026 | Price change | $780,000-2.3%$476/sqft |
Source:  NWMLS as distributed by MLS GRID #2569551 Report a problem NWMLS as distributed by MLS GRID #2569551 Report a problem | ||
| 8/13/2026 | Listed for sale | $798,000+33%$487/sqft |
Source: NWMLS as distributed by MLS GRID #2568540 Report a problem | ||
| 6/11/2024 | Listing removed | -- |
Source: Zillow Rentals Report a problem | ||
| 6/4/2024 | Listed for rent | $3,300$2/sqft |
Source: Zillow Rentals Report a problem | ||
| 5/29/2024 | Listing removed | -- |
Source: Zillow Rentals Report a problem | ||
| 5/22/2024 | Listed for rent | $3,300+94.7%$2/sqft |
Source: Zillow Rentals Report a problem | ||
| 12/22/2020 | Sold | $600,000+4.4%$366/sqft |
Source: NWMLS as distributed by MLS GRID #1689974 Report a problem | ||
| 11/23/2020 | Pending sale | $574,500$351/sqft |
Source: RE/MAX Northwest Realtors #1689974 Report a problem | ||
| 11/19/2020 | Listed for sale | $574,500+91.5%$351/sqft |
Source: RE/MAX Northwest Realtors #1689974 Report a problem | ||
| 12/5/2013 | Sold | $300,000+1.7%$183/sqft |
Source: NWMLS as distributed by MLS GRID #555927 Report a problem | ||
| 10/16/2013 | Listed for sale | $295,000+28.1%$180/sqft |
Source: Cevado Technologies #555927 Report a problem | ||
| 2/14/2012 | Listing removed | $1,695$1/sqft |
Source: Brier Realty Inc Report a problem | ||
| 2/2/2012 | Listed for rent | $1,695$1/sqft |
Source: Brier Realty Inc Report a problem | ||
| 3/8/2011 | Sold | $230,230$140/sqft |
Source: Public Record Report a problem | ||
Public tax history
| Year | Property taxes | Tax assessment |
|---|---|---|
| 2025 | $8,050 +6.4% | $854,500 +8.9% |
| 2024 | $7,569 +9.6% | $784,900 +9.2% |
| 2023 | $6,906 -6.9% | $718,900 -15.2% |
| 2022 | $7,420 +33.5% | $847,600 +54.7% |
| 2021 | $5,559 +6.6% | $547,800 +13.4% |
| 2020 | $5,214 -8% | $483,100 +2.9% |
| 2019 | $5,665 | $469,700 +10.5% |
| 2018 | -- | $425,100 +39.3% |
| 2017 | $4,856 +36.8% | $305,100 +5.5% |
| 2016 | $3,548 | $289,200 +7.8% |
| 2015 | $3,548 +10.8% | $268,200 +25.4% |
| 2013 | $3,202 | $213,900 |
| 2012 | -- | -- |
| 2011 | -- | -- |
Find assessor info on the county website
Monthly payment
Est. payment
Payment breakdown
Explore the cost of this home by adjusting the details. Changes won't be saved.Climate risks
Neighborhood: 98012
Nearby schools
Schools provided by the listing agent
- Elementary: Cedar Wood Elem
- Middle: Heatherwood Mid
- High: Henry M. Jackson Hig
Source: NWMLS as distributed by MLS GRID. This data may not be complete. We recommend contacting the local school district to confirm school assignments for this home.
Similar homes
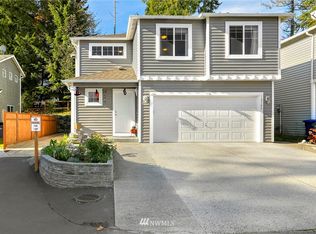
- $850,0003 bd2 ba2.1k sqft122 Bellflower Road, Bothell, WA 98012Active
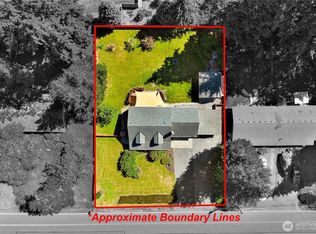 MLS ID #2544441, Victoria L. Stuart. NWMLS as distributed by MLS GRID
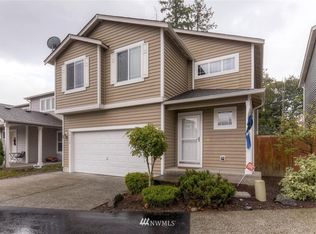
 - $925,0004 bd3 ba1.7k sqft3015 183rd Street SE, Bothell, WA 98012Active
 MLS ID #2577792, Weston Wakefield. NWMLS as distributed by MLS GRID
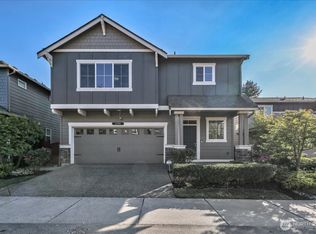
 - $890,0003 bd3 ba2k sqft4014 153rd Place SE, Bothell, WA 98012Active
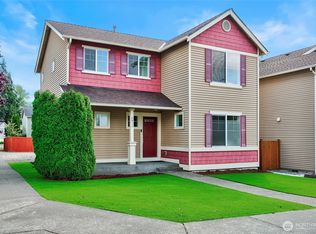 MLS ID #2561678, Crystal Rudder. NWMLS as distributed by MLS GRID
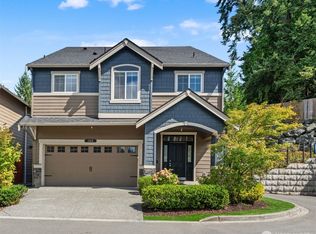
 - $799,9503 bd3 ba1.5k sqft1730 216th Street SW, Lynnwood, WA 98036Active
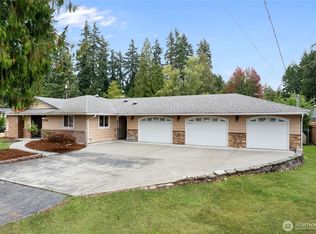 MLS ID #2582568, Brian Shields. NWMLS as distributed by MLS GRID
