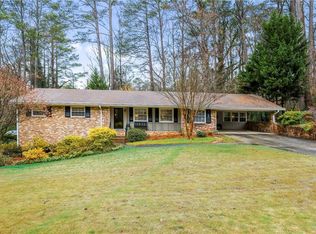
A well-loved home since 1960, this charming 5 bedroom and 3 bath brick home is nestled on a picturesque 1.06-acre lot, bursting with character and ready for your personal touch. Enjoy the mature lush landscaping filled with dogwoods and azaleas creates a peaceful setting, while the wooded backyard offers a tranquil retreat complete with the soothing sounds of the creek (Turtle creek) running alongside the property. Whether entertaining guest, playing outdoors or simply unwinding in nature's beauty, this backyard provides the perfect escape. The patio is an ideal spot to relax and take in the serene creek views. Inside the home offers timeless character and endless possibilities to renovate, redesign, and customize the space to fit your personal style while preserving the charm that makes this home so special. Original hardwood floors waiting to be uncovered and restored. With plenty of room for everyone, the home features a spacious living room, dining area, den, and an oversized garage complete with a workbench. Need even more storage or workspace? A nicely sized outdoor storage building adds even more functionality. Conveniently located near major interstates, and just minutes from CDC, VA, Emory and downtown Atlanta. A rare opportunity to make this well-loved home your private oasis. Schedule your showing today! Bring your vision and make this property shine!
Active
$625,000
1911 Alderbrook Rd NE, Atlanta, GA 30345
5beds
2,654sqft
Est.: Get pre-qualified
Single Family Residence
Built in 1960
1.09 Acres Lot
$612,700 Zestimate®
$235/sqft
$-- HOA
What's special
Original hardwood floorsDining area
- 15 hours |
- 255 |
- 14 |
Zillow last checked:
Listing updated:
Listed by:
Lisa R Wilson 770-294-3603,
HomeSmart
Source: GAMLS,MLS#: 10773099
Tour with a local agent
Facts & features
Interior
Bedrooms & bathrooms
- Bedrooms: 5
- Bathrooms: 3
- Full bathrooms: 3
Rooms
- Room types: Den, Family Room, Foyer, Laundry
Dining room
- Features: Separate Room
Kitchen
- Features: Breakfast Room, Kitchen Island
Heating
- Forced Air, Natural Gas
Cooling
- Ceiling Fan(s), Central Air
Appliances
- Included: Cooktop, Dishwasher, Gas Water Heater, Microwave, Oven, Refrigerator
- Laundry: Other
Features
- Walk-In Closet(s)
- Flooring: Carpet, Hardwood
- Basement: Crawl Space
- Has fireplace: No
Interior area
- Total structure area: 2,654
- Total interior livable area: 2,654 sqft
- Finished area above ground: 2,654
- Finished area below ground: 0
Property
Parking
- Total spaces: 2
- Parking features: Garage, Side/Rear Entrance
- Has garage: Yes
Features
- Levels: Two
- Stories: 2
- Patio & porch: Patio
Lot
- Size: 1.09 Acres
- Features: Private
- Residential vegetation: Wooded
Details
- Additional structures: Outbuilding
- Parcel number: 1815901106
Construction
Type & style
- Home type: SingleFamily
- Architectural style: Brick 4 Side,Traditional
- Property subtype: Single Family Residence
Materials
- Brick
- Roof: Composition
Condition
- Resale
- New construction: No
- Year built: 1960
Utilities & green energy
- Sewer: Public Sewer
- Water: Public
- Utilities for property: Electricity Available, Natural Gas Available
Community & HOA
Community
- Features: None
- Security: Smoke Detector(s)
- Subdivision: Sagamore Hills
HOA
- Has HOA: No
- Services included: None
Location
- Region: Atlanta
Financial & listing details
- Price per square foot: $235/sqft
- Tax assessed value: $564,900
- Annual tax amount: $1,670
- Date on market: 5/28/2026
- Listing agreement: Exclusive Right To Sell
- Listing terms: Cash,Conventional
- Electric utility on property: Yes
Estimated market value
$612,700
$582,000 - $643,000
$3,417/mo
Price history
| Date | Event | Price |
|---|---|---|
| 5/28/2026 | Listed for sale | $625,000$235/sqft |
Source: | ||
Public tax history
| Year | Property taxes | Tax assessment |
|---|---|---|
| 2025 | -- | $225,960 +7.5% |
| 2024 | $1,866 +12.2% | $210,280 +5.4% |
| 2023 | $1,662 -8.8% | $199,560 +15.5% |
| 2022 | $1,823 0% | $172,720 +11.1% |
| 2021 | $1,824 -0.3% | $155,400 +0.5% |
| 2020 | $1,830 +3.1% | $154,640 -8.1% |
| 2019 | $1,775 +1.5% | $168,360 +13.5% |
| 2018 | $1,749 -9.3% | $148,400 +9.2% |
| 2017 | $1,929 +7.5% | $135,840 |
| 2016 | $1,795 | $135,840 +16.7% |
| 2014 | $1,795 | $116,440 +1.5% |
| 2013 | -- | $114,720 -11.2% |
| 2012 | -- | $129,240 -10.5% |
| 2011 | -- | $144,440 |
| 2010 | $1,470 | $144,440 |
| 2009 | $1,470 +10.4% | $144,440 |
| 2008 | $1,331 -6.6% | $144,440 |
| 2007 | $1,425 | $144,440 +6.5% |
| 2006 | $1,425 +23.8% | $135,600 +14.2% |
| 2005 | $1,151 +6.9% | $118,720 +1.2% |
| 2004 | $1,077 -67.2% | $117,320 |
| 2003 | $3,285 +44.3% | $117,320 +22.2% |
| 2002 | $2,277 +15.7% | $96,000 |
| 2001 | $1,968 | $96,000 |
Find assessor info on the county website
Monthly payment
Est. payment$--/mo
Payment breakdown
Explore the cost of this home by adjusting the details. Changes won't be saved.
All calculations are estimates and provided by Zillow, Inc. for informational purposes only. Actual amounts may vary.
HOA fees may include property taxes on listings classified as Co-Ops. Contact the listing agent and/or owner for fee details.
Mortgage interest rates are dependent on a number of factors, including credit score, down payment, and repayment length. Interest rate data provided by Zillow Group Marketplace, Inc. as of 1/1/1970 from various mortgage lenders with which we have lead or other similar arrangements; the Estimated Payment is an average of those rates.
See how much you could borrow to make a competitive offer.
Climate risks
Neighborhood: 30345
Nearby schools
GreatSchools rating
- 5/10Sagamore Hills Elementary SchoolGrades: PK-5Distance: 0.2 mi
- 4/10Henderson Middle SchoolGrades: 6-8Distance: 3.9 mi
- 6/10Lakeside High SchoolGrades: 9-12Distance: 1.5 mi
Schools provided by the listing agent
- Elementary: Sagamore Hills
- Middle: Henderson
- High: Lakeside
Source: GAMLS. This data may not be complete. We recommend contacting the local school district to confirm school assignments for this home.
A local agent can set up tours, give advice and negotiate with sellers.
- Georgia
- Dekalb County
- Atlanta
- 30345
- 1911 Alderbrook Rd NE