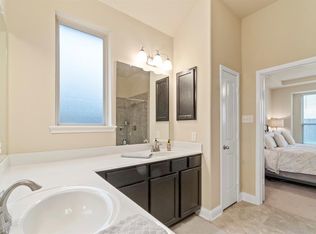
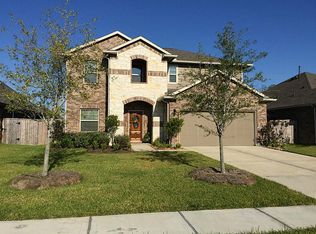
Room to gather, space to focus & two inviting places to unwind outside. This Beazer home in The Enclave at Highland Glen pairs a flexible layout with thoughtful efficiency features. Tall ceilings connect the open living spaces, while the island kitchen brings everyone together with granite counters, abundant cabinetry & a breakfast bar overlooking the family room & fireplace. A private study gives you space for working from home, hobbies or play. Retreat to a primary suite with dual sinks, granite counters, soaking tub, separate shower & generous closet. Spray foam insulation, Low-E double-pane windows, a tankless water heater & HERS-rated construction round out the home's practical appeal. The large covered front porch & pergola-covered back patio offer options for a relaxed evening. Plus, the covered front porch protects packages that get delivered from the elements. Convenient to Beltway 8, I-45, shopping, dining, parks & Clear Creek trails.
Pending
Price cut: $1.1K (9/24)
$338,800
1911 Cedar Ridge Ln, Houston, TX 77089
3beds
1,896sqft
Single Family Residence
Built in 2016
6,873 Square Feet Lot
$334,100 Zestimate®
$179/sqft
$66/mo HOA
What's special
- 26 days
- 179
- 23
Likely to sell faster than
Zillow last checked:
Listing updated:
Listed by:
Randall Martin TREC #0567989 281-924-3990,
CB&A, Realtors- Southeast
Source: HAR,MLS#: 81092264
Facts & features
Interior
Bedrooms & bathrooms
- Bedrooms: 3
- Bathrooms: 2
- Full bathrooms: 2
Primary bedroom
- Level: First
- Area: 180
- Dimensions: 15x12
Bedroom
- Level: First
- Area: 130
- Dimensions: 13x10
Bedroom
- Level: First
- Area: 120
- Dimensions: 12x10
Other
- Level: First
- Area: 143.75
- Dimensions: 12.5x11.5
Other
- Level: First
- Area: 63
- Dimensions: 9x7
Dining room
- Level: First
- Area: 117
- Dimensions: 13x9
Family room
- Level: First
- Area: 315
- Dimensions: 18x17.5
Kitchen
- Level: First
- Area: 169
- Dimensions: 13x13
Utility room
- Level: First
- Area: 46.75
- Dimensions: 8.5x5.5
Heating
- Natural Gas
Cooling
- Ceiling Fan(s), Electric
Appliances
- Included: Water Heater, Disposal, Dryer, Washer, Gas Oven, Microwave, Gas Range, Dishwasher
- Laundry: Electric Dryer Hookup, Gas Dryer Hookup, Washer Hookup
Features
- Crown Molding, Formal Entry/Foyer, High Ceilings, Prewired for Alarm System, All Bedrooms Down, En-Suite Bath, Split Plan, Walk-In Closet(s)
- Flooring: Carpet, Tile
- Windows: Insulated/Low-E windows, Window Coverings
- Number of fireplaces: 1
- Fireplace features: Gas Log
Interior area
- Total structure area: 1,896
- Total interior livable area: 1,896 sqft
Property
Parking
- Total spaces: 2
- Parking features: Attached, Garage Door Opener, Double-Wide Driveway
- Attached garage spaces: 2
Features
- Stories: 1
- Patio & porch: Patio/Deck, Porch
- Exterior features: Sprinkler System
- Fencing: Back Yard
Lot
- Size: 6,873 Square Feet
- Features: Subdivided, 0 Up To 1/4 Acre
Details
- Parcel number: 1361000010007
Construction
Type & style
- Home type: SingleFamily
- Architectural style: Traditional
- Property subtype: Single Family Residence
Materials
- Spray Foam Insulation, Brick, Cement Siding, Stone
- Foundation: Slab
- Roof: Composition
Condition
- New construction: No
- Year built: 2016
Details
- Builder name: Beazer
Utilities & green energy
- Sewer: Public Sewer
- Water: Public, Water District
Green energy
- Green verification: HERS Index Score
- Energy efficient items: Attic Vents, Thermostat, Exposure/Shade
Community & HOA
Community
- Security: Prewired for Alarm System
- Subdivision: Enclave At Highland Glen
HOA
- Has HOA: Yes
- Amenities included: Jogging Path, Park, Picnic Area, Playground
- HOA fee: $796 annually
Location
- Region: Houston
Financial & listing details
- Price per square foot: $179/sqft
- Tax assessed value: $344,528
- Annual tax amount: $10,838
- Date on market: 9/24/2026
- Listing terms: Cash,Conventional,FHA,VA Loan
- Road surface type: Concrete
Estimated market value
$334,100
$317,000 - $351,000
$2,534/mo
Price history
| Date | Event | Price |
|---|---|---|
| 10/11/2026 | Pending sale | $338,800$179/sqft |
Source:  HAR #81092264 Report a problem HAR #81092264 Report a problem | ||
| 9/24/2026 | Price change | $338,800-0.3%$179/sqft |
Source: HAR #81092264 Report a problem | ||
| 8/9/2026 | Price change | $339,900-2.9%$179/sqft |
Source: HAR #83508311 Report a problem | ||
| 7/10/2026 | Price change | $350,000-2.8%$185/sqft |
Source: HAR #83508311 Report a problem | ||
| 7/2/2026 | Price change | $359,900-1.4%$190/sqft |
Source: HAR #83508311 Report a problem | ||
| 6/14/2026 | Listed for sale | $364,900$192/sqft |
Source: HAR #83508311 Report a problem | ||
Public tax history
| Year | Property taxes | Tax assessment |
|---|---|---|
| 2025 | $2,240 +8.3% | $344,528 +1.8% |
| 2024 | $2,068 +23% | $338,517 |
| 2023 | $1,681 +7.3% | $338,517 +15.2% |
| 2022 | $1,566 | $293,959 +20% |
| 2021 | -- | $245,000 -3.2% |
| 2020 | $1,643 -1.5% | $253,029 +1.4% |
| 2019 | $1,667 -79.6% | $249,606 +1.6% |
| 2018 | $8,188 | $245,558 +0.6% |
| 2017 | $8,188 +1159.8% | $243,985 +969.4% |
| 2016 | $650 | $22,816 +104.2% |
| 2015 | -- | $11,172 |
Find assessor info on the county website
Monthly payment
Est. payment
Payment breakdown
Explore the cost of this home by adjusting the details. Changes won't be saved.Climate risks
Neighborhood: Highland Glen
Nearby schools
Schools provided by the listing agent
- Elementary: South Belt Elementary School
- Middle: Melillo Middle School
- High: Dobie High School
Source: HAR. This data may not be complete. We recommend contacting the local school district to confirm school assignments for this home.
Similar homes
- $340,0003 bd2 ba1.7k sqft2636 Bellwick Canyon Ct, Houston, TX 77089For Sale
 MLS ID #31235358, Christy Buck, Infinity Real Estate Group. HAR
 - $379,9004 bd3 ba2.6k sqft2703 Fairfield Landing Ln, Houston, TX 77089For Sale
 MLS ID #2933667, Lina Liu, Keller Williams Houston Central. HAR
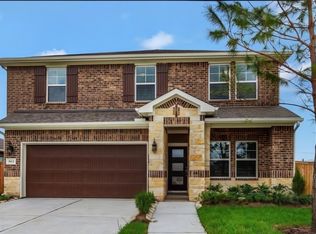
 - $395,0004 bd3 ba2.3k sqft1812 Kingsford Prairie Ct, Houston, TX 77089For Sale
 MLS ID #83004652, Solana Hastings Brooks, eXp Realty, LLC. HAR
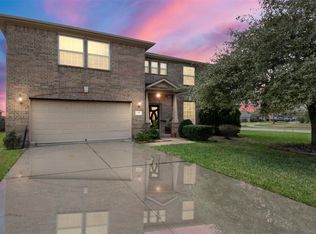
 - $339,9003 bd3 ba2.2k sqft2990 Creek Falls Ct, Pearland, TX 77581For Sale
 MLS ID #52432730, Latosha Weatherspoon, Real Broker, LLC. HAR
