Corner lot, 2020 built Hayden Home. This 4-bedroom, 2.1-bathroom two-story home is a clean and move in ready home. There is an office space and 4th bedroom that have flexible use possibilities. There is a great room floor plan with open kitchen, dining and living area. The kitchen offers granite countertops, an eating bar and stainless appliances with updates to range, dishwasher, microwave all replaced in 6/2026. Luxury vinyl plank flooring is through out the great room, hallway and office. Primary suite features a walk-in closet and a private bathroom complete with both a soaking tub and separate shower + double sinks. Backyard has a covered patio and extended patio space, is wired for a hot tub and has a tool shed. There is underground sprinklers in the front and back yards.
Pending
$559,500
1911 S 59th St, Springfield, OR 97478
4beds
2,241sqft
Residential, Single Family Residence
Built in 2020
6,534 Square Feet Lot
$-- Zestimate®
$250/sqft
$-- HOA
What's special
Tool shedCorner lotGranite countertopsEating bar
- 47 days
- 79
- 2
Likely to sell faster than
Zillow last checked:
Listing updated:
Listed by:
Marti Templeton-Bays 541-321-9089,
Triple Oaks Realty LLC
Source: RMLS (OR),MLS#: 529069179
Facts & features
Interior
Bedrooms & bathrooms
- Bedrooms: 4
- Bathrooms: 3
- Full bathrooms: 2
- Partial bathrooms: 1
- Main level bathrooms: 1
Rooms
- Room types: Office, Laundry, Bedroom 4, Bedroom 2, Bedroom 3, Dining Room, Family Room, Kitchen, Living Room, Primary Bedroom
Primary bedroom
- Features: Shower, Soaking Tub, Tile Floor, Walkin Closet, Wallto Wall Carpet
- Level: Upper
- Area: 240
- Dimensions: 16 x 15
Bedroom 2
- Features: Closet, Wallto Wall Carpet
- Level: Upper
- Area: 120
- Dimensions: 10 x 12
Bedroom 3
- Features: Closet, Wallto Wall Carpet
- Level: Upper
- Area: 144
- Dimensions: 12 x 12
Bedroom 4
- Features: Closet, Flex Room, Wallto Wall Carpet
- Level: Upper
- Area: 240
- Dimensions: 12 x 20
Dining room
- Features: Great Room, Patio, Sliding Doors, Laminate Flooring
- Level: Main
- Area: 91
- Dimensions: 13 x 7
Family room
- Features: Closet, Flex Room, Wallto Wall Carpet
- Level: Upper
- Area: 240
- Dimensions: 12 x 20
Kitchen
- Features: Eat Bar, Great Room, Granite, High Ceilings, Laminate Flooring
- Level: Main
- Area: 130
- Width: 13
Living room
- Features: Great Room, High Ceilings, Laminate Flooring
- Level: Main
- Area: 272
- Dimensions: 17 x 16
Office
- Features: French Doors, Closet, High Ceilings, Laminate Flooring
- Level: Main
- Area: 120
- Dimensions: 12 x 10
Heating
- Forced Air
Cooling
- Central Air
Appliances
- Included: Dishwasher, Disposal, ENERGY STAR Qualified Appliances, Free-Standing Gas Range, Microwave, Plumbed For Ice Maker, Stainless Steel Appliance(s), Washer/Dryer, Gas Water Heater, Tank Water Heater
- Laundry: Laundry Room
Features
- Granite, High Ceilings, High Speed Internet, Soaking Tub, Closet, Great Room, Eat Bar, Shower, Walk-In Closet(s), Pantry
- Flooring: Luxury Vinyl Plank, Luxury Vinyl Tile, Tile, Wall to Wall Carpet, Laminate
- Doors: French Doors, Sliding Doors
- Windows: Double Pane Windows, Vinyl Frames
- Basement: Crawl Space
Interior area
- Total structure area: 2,241
- Total interior livable area: 2,241 sqft
Property
Parking
- Total spaces: 2
- Parking features: Driveway, On Street, Garage Door Opener, Attached
- Attached garage spaces: 2
- Has uncovered spaces: Yes
Features
- Levels: Two
- Stories: 2
- Patio & porch: Covered Patio, Patio
- Exterior features: Gas Hookup, Yard
- Fencing: Fenced
- Has view: Yes
- View description: Seasonal, Territorial
Lot
- Size: 6,534 Square Feet
- Features: Corner Lot, Level, Sprinkler, SqFt 5000 to 6999
Details
- Additional structures: GasHookup, ToolShed
- Parcel number: 1908431
- Zoning: R-1
Construction
Type & style
- Home type: SingleFamily
- Property subtype: Residential, Single Family Residence
Materials
- Cement Siding, Lap Siding, T111 Siding, Wood Composite
- Foundation: Concrete Perimeter
- Roof: Composition
Condition
- Approximately
- New construction: No
- Year built: 2020
Utilities & green energy
- Gas: Gas Hookup, Gas
- Sewer: Public Sewer
- Water: Public
- Utilities for property: Cable Connected
Community & HOA
HOA
- Has HOA: No
Location
- Region: Springfield
Financial & listing details
- Price per square foot: $250/sqft
- Tax assessed value: $568,509
- Annual tax amount: $5,442
- Date on market: 8/11/2026
- Cumulative days on market: 47 days
- Listing terms: Cash,Conventional,FHA,VA Loan
- Road surface type: Concrete
Estimated market value
Not available
Estimated sales range
Not available
Not available
Price history
| Date | Event | Price |
|---|---|---|
| 8/25/2026 | Pending sale | $559,500$250/sqft |
Source:  RMLS (OR) #529069179 Report a problem RMLS (OR) #529069179 Report a problem | ||
| 8/12/2026 | Listed for sale | $559,500+27.5%$250/sqft |
Source: RMLS (OR) #529069179 Report a problem | ||
| 3/19/2021 | Sold | $438,875$196/sqft |
Source: RMLS (OR) #20510348 Report a problem | ||
Public tax history
| Year | Property taxes | Tax assessment |
|---|---|---|
| 2025 | $5,442 +1.6% | $296,769 +3% |
| 2024 | $5,354 +4.4% | $288,126 +3% |
| 2023 | $5,126 +3.4% | $279,734 +3% |
| 2022 | $4,959 +1.8% | $271,587 +3% |
| 2021 | $4,870 +2733.6% | $263,677 +2733.4% |
| 2020 | $172 | $9,306 |
Find assessor info on the county website
Monthly payment
Est. payment
Payment breakdown
Explore the cost of this home by adjusting the details. Changes won't be saved.Climate risks
Neighborhood: 97478
Nearby schools
Schools provided by the listing agent
- Elementary: Riverbend
- Middle: Agnes Stewart
- High: Thurston
Source: RMLS (OR). This data may not be complete. We recommend contacting the local school district to confirm school assignments for this home.
Similar homes
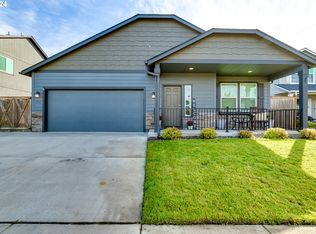
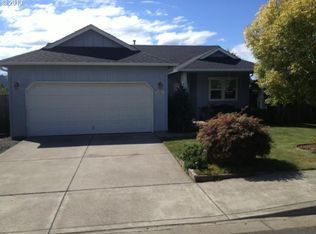
- $510,0004 bd3 ba2.5k sqft620 S 67th St, Springfield, OR 97478Active
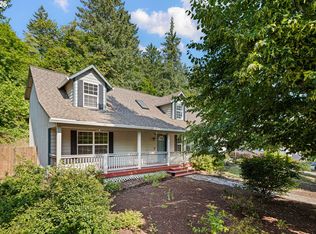
 MLS ID #555442868, Blake Mitchell, United Real Estate Properties. RMLS (OR)
 - $524,0004 bd3 ba2.4k sqft4630 Glacier Meadows Loop, Springfield, OR 97478Active
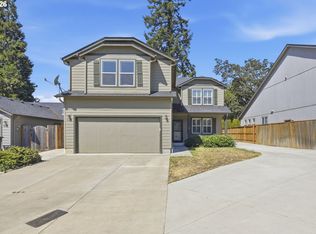 MLS ID #246911879, Stephanie Coats, Keller Williams Realty Eugene and Springfield. RMLS (OR)
 - $535,0003 bd3 ba2.3k sqft755 S 47th Pl, Springfield, OR 97478Active
 MLS ID #589252394, Caroline Lind, Triple Oaks Realty LLC. RMLS (OR)
 - $589,0003 bd3 ba2.1k sqft7260 Glacier Dr, Springfield, OR 97478For Sale
 John L Scott Real Estate
 - $525,0005 bd3 ba2.3k sqft553 S 48th Pl, Springfield, OR 97478ActiveMLS ID #624018135, Debi Svingen, Elite Realty Professionals. RMLS (OR)
- $499,0004 bd3 ba2k sqft5329 High Banks Rd, Springfield, OR 97478ActiveMLS ID #538538826, Janae Smith, Hybrid Real Estate. RMLS (OR)
- $625,0004 bd3 ba2.3k sqft729 S 68th Pl, Springfield, OR 97478ActiveMLS ID #768788273, Laura Winner, Hybrid Real Estate. RMLS (OR)
- $489,9004 bd4 ba1.9k sqft5733 Basalt Ct, Springfield, OR 97478ActiveMLS ID #387215135, Lilia Andrew, Lennar Sales Corp. RMLS (OR)
- $479,0003 bd3 ba2k sqft5286 Squirrel St, Springfield, OR 97478ActiveMLS ID #797277629, Joshua Cooley, Keller Williams The Cooley Real Estate Group. RMLS (OR)
- $479,3004 bd4 ba1.9k sqft5721 Basalt Ct, Springfield, OR 97478ActiveMLS ID #436198883, Lilia Andrew, Lennar Sales Corp. RMLS (OR)
- $494,9003 bd3 ba1.9k sqft5737 Basalt Ct, Springfield, OR 97478ActiveMLS ID #741037950, Lilia Andrew, Lennar Sales Corp. RMLS (OR)
- $469,0003 bd3 ba2k sqft5290 Squirrel St, Springfield, OR 97478ActiveMLS ID #711138732, Stephen Bates, United Real Estate Properties. RMLS (OR)
- $575,0004 bd3 ba2.4k sqft3835 Winslow Ave, Springfield, OR 97477ActiveMLS ID #101429314, Anna Chapman, Triple Oaks Realty LLC. RMLS (OR)
- $449,5003 bd2 ba1.5k sqft421 S 70th Pl, Springfield, OR 97478ActiveMLS ID #219884025, Brian Casey, Pioneer Properties Oregon Real Estate. RMLS (OR)
- $440,0003 bd3 ba1.4k sqft4868 Glacier Dr, Springfield, OR 97478ActiveMLS ID #571948379, Melissa McGuire, Berkshire Hathaway HomeServices Real Estate Professionals. RMLS (OR)
- $650,0003 bd2 ba1.7k sqft91240 Leavitt Ln, Springfield, OR 97478ActiveMLS ID #326545637, Galand Haas, Keller Williams Realty Eugene and Springfield. RMLS (OR)
- $629,0004 bd3 ba2.9k sqft5094 Cedar View Dr, Springfield, OR 97478ActiveMLS ID #260116740, Amber Combs, John L. Scott Eugene. RMLS (OR)
- $829,0004 bd3 ba2.3k sqft980 S 66th Pl, Springfield, OR 97478ActiveMLS ID #339723122, Sarah Gonzalez, Bell Real Estate. RMLS (OR)
- $487,9903 bd3 ba1.7k sqft5260 Holly St, Springfield, OR 97478ActiveRMLS (OR)
- $550,0004 bd3 ba2k sqft1375 Lorien Ln, Eugene, OR 97404ActiveMLS ID #286312540, Jewon Jung, ICON Real Estate Group. RMLS (OR)
