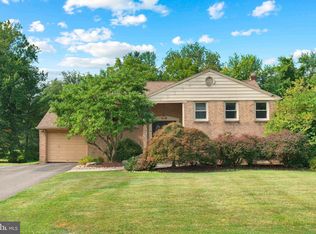
Nestled on a picturesque, tree-lined street in the highly desirable Meadowbrook section of Jenkintown, 1911 Sharon Road offers timeless charm, generous living spaces, and a prime location. This beautifully maintained home welcomes you with classic curb appeal and a warm, inviting atmosphere throughout. Spacious living and dining areas provide the perfect setting for everyday living and entertaining, while abundant natural light enhances the home's character and comfort. The property features four well-proportioned bedrooms, ample storage, and thoughtfully designed living spaces that blend functionality with charm. With a four-season room that overlooks your garden and enjoy your morning coffee. Outside, a beautiful garden offering plenty of room for outdoor gatherings, gardening, or simply relaxing in a peaceful suburban setting. The solar panels help keep your cost down and the solar panels are paid in full. You have a full house generator that is gas ran. So to keep your home running if the power goes out. Ideally situated with convenient access to Whole Foods, Trader Joes, dining, nature trails, and three regional rail service stations, this home combines the tranquility of Meadowbrook living with easy access to Center City Philadelphia. Located within the award-winning Abington School District, this is a wonderful opportunity to own a home in one of Montgomery County's most sought-after neighborhoods.
Pending
$674,995
1911 Sharon Rd, Meadowbrook, PA 19046
4beds
2,582sqft
Single Family Residence
Built in 1968
0.34 Acres Lot
$657,900 Zestimate®
$261/sqft
$-- HOA
What's special
Abundant natural lightClassic curb appealPicturesque tree-lined streetFour well-proportioned bedroomsAmple storageWarm inviting atmosphere throughout
- 13 days
- 1,449
- 76
Zillow last checked:
Listing updated:
Listed by:
Patricia Nino 267-315-3250,
Coldwell Banker Realty 2156412727
Source: Bright MLS,MLS#: PAMC2193376
Facts & features
Interior
Bedrooms & bathrooms
- Bedrooms: 4
- Bathrooms: 3
- Full bathrooms: 2
- 1/2 bathrooms: 1
- Main level bathrooms: 3
- Main level bedrooms: 4
Basement
- Area: 0
Heating
- Central, Natural Gas
Cooling
- Central Air, Electric
Appliances
- Included: Cooktop, Dishwasher, Disposal, Dryer, Oven/Range - Gas, Washer, Gas Water Heater
- Laundry: Main Level
Features
- Built-in Features, Ceiling Fan(s), Combination Kitchen/Dining, Dining Area, Family Room Off Kitchen, Floor Plan - Traditional, Formal/Separate Dining Room, Eat-in Kitchen, Kitchen - Gourmet, Kitchen Island, Primary Bath(s), Plaster Walls, Dry Wall
- Flooring: Hardwood, Carpet, Tile/Brick, Vinyl, Wood
- Basement: Full
- Number of fireplaces: 1
- Fireplace features: Gas/Propane, Insert
Interior area
- Total structure area: 2,582
- Total interior livable area: 2,582 sqft
- Finished area above ground: 2,582
- Finished area below ground: 0
Video & virtual tour
Property
Parking
- Total spaces: 2
- Parking features: Garage Faces Front, Garage Door Opener, Attached, Driveway
- Attached garage spaces: 2
- Has uncovered spaces: Yes
Accessibility
- Accessibility features: Accessible Doors
Features
- Levels: Two
- Stories: 2
- Pool features: None
Lot
- Size: 0.34 Acres
Details
- Additional structures: Above Grade, Below Grade
- Parcel number: 300062056005
- Zoning: RESIDENTIAL
- Special conditions: Standard
Construction
Type & style
- Home type: SingleFamily
- Architectural style: Colonial
- Property subtype: Single Family Residence
Materials
- Brick
- Foundation: Block
- Roof: Shingle
Condition
- Excellent
- New construction: No
- Year built: 1968
Utilities & green energy
- Sewer: Public Sewer
- Water: Public
Community & HOA
Community
- Security: Motion Detectors, Monitored
- Subdivision: Meadowbrook
HOA
- Has HOA: No
Location
- Region: Meadowbrook
- Municipality: ABINGTON TWP
Financial & listing details
- Price per square foot: $261/sqft
- Tax assessed value: $214,760
- Annual tax amount: $11,172
- Date on market: 9/4/2026
- Listing agreement: Exclusive Agency
- Listing terms: Cash,Conventional,VA Loan,PHFA
- Exclusions: Window Treatments In Formal Living Room And Rods Electric Car Charger In Garage
- Ownership: Fee Simple
Estimated market value
$657,900
$625,000 - $691,000
$4,002/mo
Price history
| Date | Event | Price |
|---|---|---|
| 9/10/2026 | Pending sale | $674,995$261/sqft |
Source:  Bright MLS #PAMC2193376 Report a problem Bright MLS #PAMC2193376 Report a problem | ||
| 9/4/2026 | Listed for sale | $674,995$261/sqft |
Source: Bright MLS #PAMC2193376 Report a problem | ||
Public tax history
| Year | Property taxes | Tax assessment |
|---|---|---|
| 2025 | $10,345 +5.3% | $214,760 |
| 2024 | $9,828 | $214,760 |
| 2023 | $9,828 +6.5% | $214,760 |
| 2022 | $9,225 +5.7% | $214,760 |
| 2021 | $8,729 +0.4% | $214,760 |
| 2020 | $8,692 +1% | $214,760 |
| 2019 | $8,604 +0.6% | $214,760 |
| 2018 | $8,553 +3.5% | $214,760 |
| 2017 | $8,267 +3.1% | $214,760 |
| 2016 | $8,015 +3.1% | $214,760 |
| 2015 | $7,771 +3.6% | $214,760 |
| 2014 | $7,500 +0.1% | $214,760 |
| 2013 | $7,489 +0.6% | $214,760 |
| 2012 | $7,446 +1.3% | $214,760 |
| 2011 | $7,348 +2.4% | $214,760 |
| 2010 | $7,178 -0.5% | $214,760 |
| 2009 | $7,212 +2% | $214,760 |
| 2008 | $7,068 +3.6% | -- |
| 2007 | $6,823 +5.7% | -- |
| 2006 | $6,454 +5.1% | -- |
| 2005 | $6,143 +6.8% | -- |
| 2004 | $5,750 +0.7% | -- |
| 2003 | $5,710 +3.3% | -- |
| 2002 | $5,530 +7.4% | -- |
| 2000 | $5,151 +4.7% | -- |
| 1999 | $4,919 | -- |
Find assessor info on the county website
Monthly payment
Est. payment
Payment breakdown
Explore the cost of this home by adjusting the details. Changes won't be saved.Climate risks
Neighborhood: 19046
Nearby schools
Schools provided by the listing agent
- District: Abington
Source: Bright MLS. This data may not be complete. We recommend contacting the local school district to confirm school assignments for this home.
Similar homes
- $615,0003 bd3 ba2.1k sqft2615 Martin Rd, Willow Grove, PA 19090For Sale
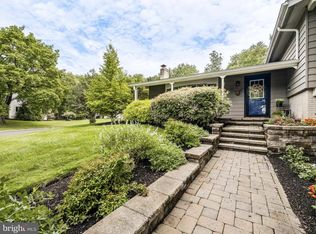
 MLS ID #PAMC2193674, Ms. Ashley Jannetti, RE/MAX Regency Realty. Bright MLS
 - $599,0003 bd3 ba1.9k sqft840 Pembroke Rd, Rydal, PA 19046For Sale
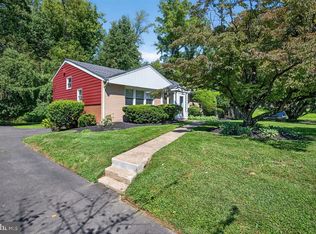 MLS ID #PAMC2189948, Darice Eppinger, EXP Realty, LLC. Bright MLS
 - $879,0005 bd2 ba3.4k sqft901 Homestead Rd, Jenkintown, PA 19046For Sale
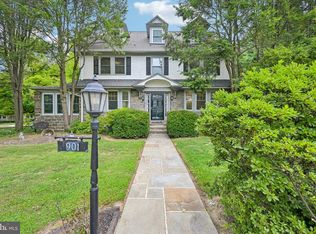 MLS ID #PAMC2193884, Brian Stetler, BHHS Fox & Roach-Center City Walnut. Bright MLS
 - $699,9004 bd3 ba2.9k sqft23 Great Oak Dr, Churchville, PA 18966For Sale
 MLS ID #PABU2127992, Joseph Bograd, Elite Realty Group Unl. Inc.. Bright MLS
 - $675,0004 bd3 ba2.6k sqft122 County Line Rd, Lansdale, PA 19446For SaleMLS ID #PAMC2191700, Tim Reeder, Coldwell Banker Realty. Bright MLS
- $699,9003 bd3 ba1.7k sqft714 Norristown Rd, Horsham, PA 19044For SaleMLS ID #PAMC2192724, Tara Bevivino, Vince Bevivino Real Estate, LLC. Bright MLS
- $659,0004 bd3 ba2.2k sqft2579 Polk Ct, Warrington, PA 18976For SaleMLS ID #PABU2128848, John Spognardi, RE/MAX Signature. Bright MLS
- $520,0004 bd4 ba2k sqft801 Pardee Ln, Wyncote, PA 19095For SaleMLS ID #PAMC2193154, Cassie Barnes, BHHS Fox & Roach-Rosemont. Bright MLS
- $675,0004 bd3 ba2.2k sqft152 Windham Dr, Langhorne, PA 19047For SaleMLS ID #PABU2122394, M Angelina Mancuso, Coldwell Banker Hearthside. Bright MLS
- $649,9004 bd3 ba2.7k sqft203 Patricia Ave, Delran, NJ 08075For SaleMLS ID #NJBL2120294, Rich Jordan, BHHS Fox & Roach-Moorestown. Bright MLS
- $525,0004 bd3 ba2.3k sqft1026 Old Ford Rd, Huntingdon Valley, PA 19006For SaleMLS ID #PAMC2191114, Kim Rock, Keller Williams Real Estate-Langhorne. Bright MLS
- $700,0004 bd3 ba2.7k sqft1415 Starling Ln, Cherry Hill, NJ 08003For SaleMLS ID #NJCD2125742, Jill Dubin, BHHS Fox & Roach-Cherry Hill. Bright MLS
- $650,0003 bd2 ba1.3k sqft235 N Ridge Ave, Ambler, PA 19002For SaleMLS ID #PAMC2193892, Nicole Marcum Rife, Compass RE. Bright MLS
- $525,0004 bd3 ba3.6k sqft7931 Oak Hill Dr, Cheltenham, PA 19012For SaleMLS ID #PAMC2190148, Sean D Ryan, Keller Williams Real Estate Tri-County. Bright MLS
- $519,0004 bd2 ba2.1k sqft2636 Amy Dr, Norristown, PA 19403For SaleMLS ID #PAMC2194214, Julianne Chamberlain, Keller Williams Real Estate - West Chester. Bright MLS
- $789,9003 bd3 ba2.6k sqft3694 Marc Ln, Huntingdon Valley, PA 19006For SaleMLS ID #PAMC2185978, Anthony DiCicco, Keller Williams Real Estate - Newtown. Bright MLS
- $569,9004 bd3 ba2.1k sqft1351 Clover Ln, Feasterville, PA 19053For SaleMLS ID #PABU2127778, Laura DiPillo, RE/MAX Centre Realtors. Bright MLS
- $629,0003 bd3 ba1.7k sqft975 Spring View Dr, Southampton, PA 18966For SaleMLS ID #PABU2128472, Eldar Badal, RE/MAX Properties - Newtown. Bright MLS
- $599,9003 bd3 ba1.9k sqft514 Forest Rd, Wayne, PA 19087For SaleMLS ID #PAMC2193586, Nicole Gallo, EXP Realty, LLC. Bright MLS
- $630,0004 bd3 ba2.1k sqft904 Township Line Rd, Plymouth Meeting, PA 19462For SaleMLS ID #PAMC2192160, Jamie Erfle, Compass RE. Bright MLS
