This is a move-in ready home that has been completely remodeled, offering an exceptional opportunity for new homeowners right down to the charming white picket fence! The remodel showcases remarkable pride of ownership with an unwavering attention to detail and craftsmanship evident throughout. Rest assured, all renovations and improvements to the property have been fully permitted, providing peace of mind. The owner worked closely with Lassen County to complete and permit all of the work to the residence. The enclosed back deck was built to exceed the building code though it was not permitted. The home features a host of upgrades, including enhanced insulation for optimal energy efficiency, durable energy efficient dual-pane vinyl-clad windows throughout, elegant crown molding and chair railing that adds character and sophistication and beautiful, easy-to-maintain wood laminate flooring. There is a welcoming covered front porch perfect for relaxing, and a full, spacious back porch that offers versatile enjoyment – easily enclosed providing a source of passive solar heat for cozy winter evenings or screened in for refreshing summer comfort! The owner has also created a landscape that is not only aesthetically pleasing but is also energy-efficient, water-saving, and low-maintenance in the front and rear, with the added convenience of in-ground sprinkler systems. The home is equipped with a permitted Monitor Heater, along with being set up to accommodate either a pellet or woodstove, offering flexibility and personalized comfort options. Step inside the spacious kitchen, and discover ample counter space, including a bar area for casual dining and a practical island featuring a GE Profile gas (propane) cookstove. The kitchen also boasts pre-installed 220 Watt electrical outlets, catering to larger appliances. A handy pantry leads directly to the basement, providing convenient storage. The property also features attractive mature Wild Pear and Red Bud trees, two very nice storage buildings, convenient side parking, and mountain views. The home comfortably accommodates 3 bedrooms, one of which is currently used for a laundry/office space. The front two spacious bedrooms enjoy a true "Jack n Jill" bathroom. Located in the historic lumber mill town of Westwood, you will be just a few blocks from local restaurants and businesses, minutes to local lakes, including beautiful Lake Almanor and to local golf courses and numerous recreational areas. This is a wonderful find! Come take a tour, you'll be glad you did!
For sale
$278,000
519 Birch St, Westwood, CA 96137
3beds
1,136sqft
Single Family Residence
Built in 1935
8,276 Square Feet Lot
$-- Zestimate®
$245/sqft
$-- HOA
What's special
Mountain viewsCharming white picket fencePermitted monitor heaterConvenient side parkingIn-ground sprinkler systems
- 203 days
- 92
- 12
Zillow last checked:
Listing updated:
Listed by:
MARILYN LEE BALLARD 530-258-6888,
EXP REALTY OF CALIFORNIA, INC
Source: Plumas AOR,MLS#: 2600228
Facts & features
Interior
Bedrooms & bathrooms
- Bedrooms: 3
- Bathrooms: 1
- Full bathrooms: 1
Rooms
- Room types: Kitchen, Living Room, Pantry
Heating
- Oil
Cooling
- Ceiling Fan(s)
Appliances
- Included: Gas Oven, Gas Range, Refrigerator, Electric Water Heater
- Laundry: Washer Hookup, Electric Dryer Hookup
Features
- Gas Range Connection, Bath in Primary Bedroom, Tub Shower, Window Treatments, Pantry
- Flooring: Laminate, Vinyl
- Windows: Double Pane Windows
- Basement: Dirt Floor,Interior Entry,Partially Finished
- Has fireplace: Yes
- Fireplace features: Other
Interior area
- Total interior livable area: 1,136 sqft
Property
Parking
- Parking features: Gravel, Off Street
- Details: Off-Street Parking
Features
- Levels: One
- Stories: 1
- Patio & porch: Patio, Porch
- Exterior features: Sprinkler/Irrigation, Landscaping, Lighting, Other, Porch, Patio, Private Yard
- Fencing: Full,Privacy,Vinyl,Partial
- Has view: Yes
- View description: Mountain(s)
Lot
- Size: 8,276 Square Feet
- Features: Level
- Topography: Level
- Residential vegetation: None
Details
- Additional structures: Shed(s)
- Parcel number: 125111005
Construction
Type & style
- Home type: SingleFamily
- Property subtype: Single Family Residence
Materials
- Frame, Vinyl Siding, Stick Built
- Foundation: Block, Pillar/Post/Pier
- Roof: Metal
Condition
- New construction: No
- Year built: 1935
Utilities & green energy
- Sewer: Public Sewer
- Water: Municipal Utility District
- Utilities for property: Electricity Available, Propane, Phone Available, Sewer Available, Cable Available
Community & HOA
Community
- Security: Carbon Monoxide Detector(s)
Location
- Region: Westwood
Financial & listing details
- Price per square foot: $245/sqft
- Tax assessed value: $40,684
- Annual tax amount: $337
- Date on market: 4/3/2026
- Cumulative days on market: 204 days
- Listing agreement: Exclusive Right To Sell
- Listing terms: Cash,Cash to New Loan,Submit
- Electric utility on property: Yes
- Road surface type: Paved
Estimated market value
Not available
Estimated sales range
Not available
Not available
Price history
| Date | Event | Price |
|---|---|---|
| 7/20/2026 | Price change | $278,000-0.5%$245/sqft |
Source:  Plumas AOR #2600228 Report a problem | ||
| 4/30/2026 | Price change | $279,500-6.7%$246/sqft |
Source: Plumas AOR #2600228 Report a problem | ||
| 4/3/2026 | Listed for sale | $299,500$264/sqft |
Source: Plumas AOR #2600228 Report a problem | ||
Public tax history
| Year | Property taxes | Tax assessment |
|---|---|---|
| 2025 | $337 +2.4% | $40,684 +2% |
| 2024 | $329 +2.4% | $39,887 +2% |
| 2023 | $321 +2.4% | $39,106 +2% |
| 2022 | $313 -4% | $38,340 +2% |
| 2021 | $326 +5.6% | $37,589 +1% |
| 2020 | $309 +0.6% | $37,205 +2% |
| 2019 | $307 -0.3% | $36,477 +2% |
| 2018 | $308 +9.6% | $35,763 +2% |
| 2017 | $281 -0.6% | $35,063 +2% |
| 2016 | $283 +0.2% | $34,376 +1.5% |
| 2015 | $282 +0.2% | $33,861 +2% |
| 2014 | $282 | $33,199 +0.5% |
| 2013 | -- | $33,049 +2% |
| 2012 | -- | $32,402 +2% |
| 2011 | -- | $31,768 +0.7% |
| 2010 | -- | $31,532 -0.2% |
| 2009 | -- | $31,607 +2% |
| 2008 | -- | $30,988 +2% |
| 2007 | -- | $30,382 +2% |
| 2006 | -- | $29,787 +2% |
| 2005 | -- | $29,204 +2% |
| 2004 | -- | $28,632 +1.9% |
| 2003 | -- | $28,109 +4% |
| 2001 | -- | $27,020 |
Find assessor info on the county website
Monthly payment
Est. payment
Payment breakdown
Explore the cost of this home by adjusting the details. Changes won't be saved.Climate risks
Neighborhood: 96137
Nearby schools
Schools provided by the listing agent
- Elementary: Westwood
- Middle: Westwood
- High: Westwood
Source: Plumas AOR. This data may not be complete. We recommend contacting the local school district to confirm school assignments for this home.
Similar homes
- $162,0003 bd1 ba1k sqft610 Elm St, Westwood, CA 96137For Sale
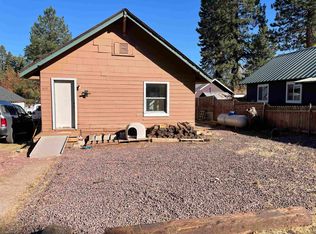 MLS ID #2601003, STEPHANIE WILLHOIT. Plumas AOR
- $235,0003 bd2 ba1.1k sqft608 Elm St, Westwood, CA 96137For Sale By Owner
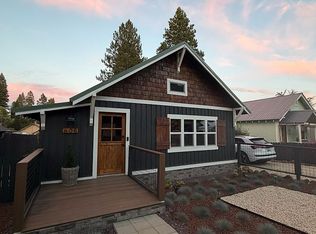
- $325,0003 bd1 ba1.2k sqft120 Lassen Dr, Westwood, CA 96137For Sale
 MLS ID #2600903, SADIE BENNY. Plumas AOR
- $160,0003 bd1 ba1k sqft521 Birch St, Westwood, CA 96137For Sale
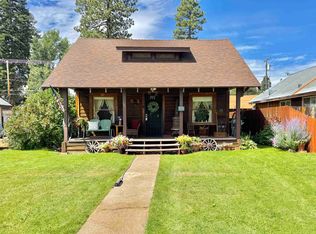 MLS ID #2600825, KARI T OSWOLD. Plumas AOR
