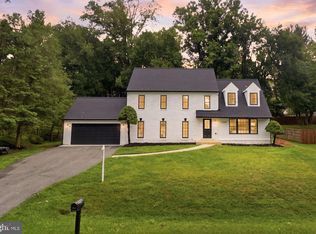
Welcome to this beautifully updated home in the heart of Olney, where timeless style meets modern comfort. The main level features gleaming hardwood floors, elegant crown molding, and recessed lighting throughout. At the center of the home is a chef’s kitchen with an impressive 8-foot island, stainless steel appliances, and abundant space for cooking and gathering. Spacious living and dining rooms flow seamlessly into a cozy family room highlighted by a stunning marble fireplace, while the sun-filled sunroom offers the perfect spot to relax and enjoy natural light year-round. The primary suite provides easy one level living and includes a generous walk-in closet and a private en-suite bath with dual vanities. Two additional bedrooms and a full hall bath complete the main floor. The finished lower level expands the living space with ceramic tile flooring, a large recreation room, an additional bedroom, and a full bath - ideal for guests, a home office, or multi-generational living. Step outside to your own private backyard retreat featuring a spacious deck overlooking the in-ground pool, perfect for summer entertaining and outdoor gatherings. The fully fenced yard offers both privacy and plenty of room to enjoy the outdoors. A two car garage and ample off street parking complete this exceptional property. Ideally located near parks, schools, shopping, dining, and major commuter routes, this home offers the very best of Olney living.
Pending
Price increase: $50.1K (7/1)
$850,000
19112 Olney Mill Rd, Olney, MD 20832
4beds
3,101sqft
Single Family Residence
Built in 1969
0.39 Acres Lot
$850,900 Zestimate®
$274/sqft
$13/mo HOA
What's special
Private backyard retreatElegant crown moldingRecessed lighting throughoutGleaming hardwood floorsStainless steel appliancesAmple off street parkingStunning marble fireplace
- 14 days |
- 733 |
- 30 |
Likely to sell faster than
Zillow last checked:
Listing updated:
Listed by:
David Jimenez 301-908-4420,
RE/MAX Distinctive Real Estate, Inc. 3019660035
Source: Bright MLS,MLS#: MDMC2244594
Facts & features
Interior
Bedrooms & bathrooms
- Bedrooms: 4
- Bathrooms: 3
- Full bathrooms: 3
- Main level bathrooms: 2
- Main level bedrooms: 3
Basement
- Area: 900
Heating
- Forced Air, Natural Gas
Cooling
- Central Air, Electric
Appliances
- Included: Microwave, Cooktop, Dishwasher, Oven, Refrigerator, Gas Water Heater
Features
- Crown Molding, Dining Area, Floor Plan - Traditional, Kitchen - Gourmet, Kitchen Island, Primary Bath(s), Recessed Lighting, Upgraded Countertops, Walk-In Closet(s)
- Flooring: Carpet, Wood
- Basement: Connecting Stairway,Finished,Interior Entry,Exterior Entry
- Number of fireplaces: 1
Interior area
- Total structure area: 3,101
- Total interior livable area: 3,101 sqft
- Finished area above ground: 2,201
- Finished area below ground: 900
Property
Parking
- Total spaces: 2
- Parking features: Garage Faces Front, Attached
- Attached garage spaces: 2
Accessibility
- Accessibility features: None
Features
- Levels: Split Foyer,Two
- Stories: 2
- Has private pool: Yes
- Pool features: Private
- Fencing: Back Yard
Lot
- Size: 0.39 Acres
Details
- Additional structures: Above Grade, Below Grade
- Parcel number: 160800740476
- Zoning: R200
- Special conditions: Standard
Construction
Type & style
- Home type: SingleFamily
- Property subtype: Single Family Residence
Materials
- Brick
- Foundation: Other
Condition
- New construction: No
- Year built: 1969
Utilities & green energy
- Sewer: Public Sewer
- Water: Public
Community & HOA
Community
- Subdivision: Olney Mill
HOA
- Has HOA: Yes
- HOA fee: $150 annually
Location
- Region: Olney
Financial & listing details
- Price per square foot: $274/sqft
- Tax assessed value: $707,867
- Annual tax amount: $8,199
- Date on market: 7/8/2026
- Listing agreement: Exclusive Right To Sell
- Ownership: Fee Simple
Estimated market value
$850,900
$808,000 - $893,000
$4,431/mo
Price history
| Date | Event | Price |
|---|---|---|
| 7/13/2026 | Pending sale | $850,000$274/sqft |
Source:  Bright MLS #MDMC2244594 Report a problem Bright MLS #MDMC2244594 Report a problem | ||
| 7/8/2026 | Listed for sale | $850,000$274/sqft |
Source: Bright MLS #MDMC2244594 Report a problem | ||
| 7/1/2026 | Pending sale | $850,000+6.3%$274/sqft |
Source: Bright MLS #MDMC2242450 Report a problem | ||
| 6/25/2026 | Listed for sale | $799,900-4.2%$258/sqft |
Source: Bright MLS #MDMC2242450 Report a problem | ||
| 8/16/2024 | Sold | $835,000-1.8%$269/sqft |
Source: Bright MLS #MDMC2131220 Report a problem | ||
| 7/17/2024 | Contingent | $850,000$274/sqft |
Source: Bright MLS #MDMC2131220 Report a problem | ||
| 7/8/2024 | Listed for sale | $850,000$274/sqft |
Source: Bright MLS #MDMC2131220 Report a problem | ||
| 6/18/2024 | Contingent | $850,000$274/sqft |
Source: Bright MLS #MDMC2131220 Report a problem | ||
| 5/29/2024 | Price change | $850,000-2.9%$274/sqft |
Source: Bright MLS #MDMC2131220 Report a problem | ||
| 5/9/2024 | Listed for sale | $875,000+47.3%$282/sqft |
Source: Bright MLS #MDMC2131220 Report a problem | ||
| 8/10/2020 | Sold | $594,000-5%$192/sqft |
Source: Public Record Report a problem | ||
| 7/8/2020 | Pending sale | $625,000$202/sqft |
Source: USRealty.com LLP #MDMC711516 Report a problem | ||
| 6/12/2020 | Listed for sale | $625,000+39.2%$202/sqft |
Source: USRealty.com LLP #MDMC711516 Report a problem | ||
| 6/24/2011 | Sold | $449,000-7.4%$145/sqft |
Source: Public Record Report a problem | ||
| 12/5/2010 | Listing removed | $485,000$156/sqft |
Source: Keller Williams - Rockville / Olney #mc7439636 Report a problem | ||
| 10/23/2010 | Price change | $485,000-2%$156/sqft |
Source: Keller Williams - Rockville / Olney #mc7439636 Report a problem | ||
| 10/16/2010 | Listed for sale | $495,000$160/sqft |
Source: Keller Williams - Rockville / Olney #mc7439636 Report a problem | ||
Public tax history
| Year | Property taxes | Tax assessment |
|---|---|---|
| 2025 | $8,199 +18.9% | $653,000 +9% |
| 2024 | $6,898 +9.8% | $599,167 +9.9% |
| 2023 | $6,283 +15.8% | $545,333 +11% |
| 2022 | $5,424 +3.8% | $491,500 +3.7% |
| 2021 | $5,225 +3.8% | $473,933 +3.8% |
| 2020 | $5,035 +4.1% | $456,367 +4% |
| 2019 | $4,839 -0.2% | $438,800 |
| 2018 | $4,847 -3% | $438,800 |
| 2017 | $4,996 +16.6% | $438,800 -2.6% |
| 2016 | $4,285 | $450,400 +0.9% |
| 2015 | $4,285 | $446,333 +0.9% |
| 2014 | $4,285 | $442,267 +0.9% |
| 2013 | -- | $438,200 |
| 2012 | -- | $438,200 |
| 2011 | -- | $438,200 -19.9% |
| 2010 | -- | $547,080 +2.4% |
| 2009 | -- | $534,352 +2.4% |
| 2008 | -- | $521,626 +2.5% |
| 2007 | -- | $508,900 +16.7% |
| 2006 | -- | $436,072 +20% |
| 2005 | -- | $363,246 +25.1% |
| 2004 | -- | $290,420 |
| 2003 | -- | $290,420 +17.6% |
| 2002 | -- | $247,026 +9.6% |
| 2001 | -- | $225,330 |
Find assessor info on the county website
Monthly payment
Est. payment
Payment breakdown
Explore the cost of this home by adjusting the details. Changes won't be saved.Climate risks
Neighborhood: 20832
Nearby schools
GreatSchools rating
- 8/10Belmont Elementary SchoolGrades: K-5Distance: 1 mi
- 9/10Rosa M. Parks Middle SchoolGrades: 6-8Distance: 0.1 mi
- 6/10Sherwood High SchoolGrades: 9-12Distance: 3.7 mi
Schools provided by the listing agent
- Elementary: Belmont
- Middle: Rosa M. Parks
- High: Sherwood
- District: Montgomery County Public Schools
Source: Bright MLS. This data may not be complete. We recommend contacting the local school district to confirm school assignments for this home.
- $736,8004 bd3 ba2.3k sqft4273 Charley Forest St, Olney, MD 20832Off Market
- $500,0003 bd3 ba2.1k sqft19108 Olney Mill Rd, Olney, MD 20832Sold
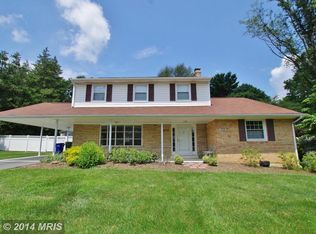
- $624,200-- bd2 ba1.3k sqft4267 Charley Forest St, Olney, MD 20832Off Market
- $683,3004 bd3 ba2.4k sqft19116 Olney Mill Rd, Olney, MD 20832Off Market
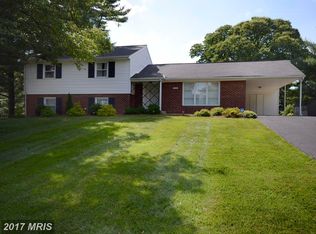
- $756,600-- bd2 ba2.6k sqft19020 Riverton St, Olney, MD 20832Off Market
- $706,0004 bd3 ba2.9k sqft4280 Charley Forest St, Olney, MD 20832Off Market
- $667,0003 bd2 ba1.6k sqft19105 Olney Mill Rd, Olney, MD 20832Off Market
- $834,2005 bd4 ba3.6k sqft19104 Olney Mill Rd, Olney, MD 20832Off Market
A local agent can set up tours, give advice and negotiate with sellers.
Similar homes
- $800,0005 bd4 ba3.4k sqft14233 Day Farm Rd, Glenelg, MD 21737For Sale
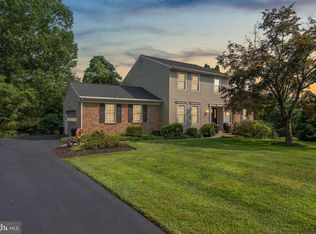
 MLS ID #MDHW2071736, Katie Katzenberger Rubin, Keller Williams Realty Centre. Bright MLS
 - $665,0003 bd4 ba1.6k sqft17041 Old Baltimore Rd, Olney, MD 20832For Sale
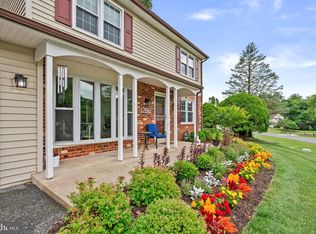 MLS ID #MDMC2241028, Tracy Onslow, RLAH @properties. Bright MLS
 - $865,0004 bd4 ba3.6k sqft14527 Jaystone Dr, Silver Spring, MD 20905For Sale
 MLS ID #MDMC2242192, Mathew Segal, CENTURY 21 New Millennium. Bright MLS
 - $959,9004 bd3 ba3.8k sqft16605 Cavalry Dr, Rockville, MD 20853For Sale
 MLS ID #MDMC2243212, Mr. Jonathan S Lahey, EXP Realty, LLC. Bright MLS
 - $699,9994 bd3 ba2.8k sqft6401 Dorsey Rd, Gaithersburg, MD 20882For SaleMLS ID #MDMC2239116, Ellen Lima, Realty Advantage of Maryland LLC. Bright MLS
- $585,0004 bd3 ba2.2k sqft2805 Blazer Ct, Silver Spring, MD 20906For SaleMLS ID #MDMC2243870, Mukaram Ghani, RE/MAX Galaxy. Bright MLS
- $734,9004 bd3 ba1.7k sqft14007 Manorvale Rd, Rockville, MD 20853For SaleMLS ID #MDMC2238214, Patrick Messett, RE/MAX Realty Centre, Inc.. Bright MLS
- $870,0004 bd4 ba2.9k sqft107 Cherrywood Dr, Gaithersburg, MD 20878For SaleMLS ID #MDMC2232024, LURY QUINTANA CABRERA, Long & Foster Real Estate, Inc.. Bright MLS
- $879,9004 bd4 ba3.1k sqft8387 Sweet Cherry Ln, Laurel, MD 20723For SaleMLS ID #MDHW2069302, ABENA APPIAH-NUAMAH, Berkshire Hathaway HomeServices PenFed Realty. Bright MLS
- $895,0004 bd4 ba3.9k sqft6059 Avalon Dr NE, Elkridge, MD 21075For SaleMLS ID #MDHW2070632, Michael Liberto, LPT Realty, LLC. Bright MLS
- $899,9005 bd4 ba3.9k sqft1946 Briggs Chaney Rd, Silver Spring, MD 20905For SaleMLS ID #MDMC2240320, Gio Nucci, Taylor Properties. Bright MLS
- $1,069,0004 bd4 ba3.6k sqft5820 Winegrove Ct, Derwood, MD 20855For SaleMLS ID #MDMC2232874, Chris Miller, Miller Realty Services, LLC. Bright MLS
- $875,0004 bd4 ba4.1k sqft11811 Far Edge Path, Columbia, MD 21044For SaleMLS ID #MDHW2067834, Creig Northrop, Northrop Realty. Bright MLS
- $795,0005 bd3 ba2.2k sqft14221 Hi Wood Dr, Rockville, MD 20850For SaleMLS ID #MDMC2232862, Maria Mantzouranis, RE/MAX Realty Centre, Inc.. Bright MLS
- $669,9005 bd3 ba2.5k sqft16555 Old Frederick Rd, Mount Airy, MD 21771For SaleMLS ID #MDHW2071236, Ben Love, Revol Real Estate, LLC. Bright MLS
- $859,0005 bd3 ba2.4k sqft2215 Reedie Dr, Wheaton, MD 20902For SaleMLS ID #MDMC2229378, Jack Deeds, Long & Foster Real Estate, Inc.. Bright MLS
- $995,0007 bd4 ba4.1k sqft8701 Lochaven Dr, Gaithersburg, MD 20882For SaleMLS ID #MDMC2237966, Mercedes Fitzgerald, The Agency DC. Bright MLS
- $700,0005 bd4 ba2.3k sqft2610 Silverdale Dr, Silver Spring, MD 20906For SaleMLS ID #MDMC2242272, Jeannie Nguyen, Century 21 Redwood Realty. Bright MLS
- $819,0004 bd3 ba1.9k sqft15004 Dufief Dr, Gaithersburg, MD 20878For SaleMLS ID #MDMC2237560, Mr. Albert Amar, Compass. Bright MLS
- $775,0006 bd4 ba3.3k sqft5214 Lightning View Rd, Columbia, MD 21045For SaleMLS ID #MDHW2071012, Karriem Hopwood, Corner House Realty. Bright MLS
