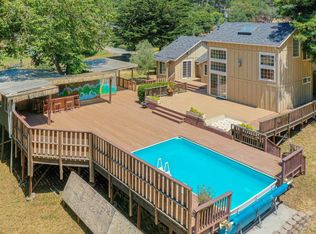
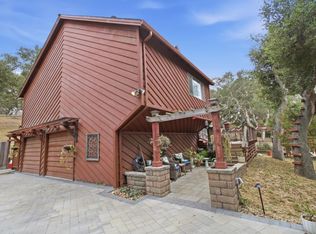
Country Living - Coastal Climate! BRAND NEW ROOFS!!!!! Located in a quiet corner of North Monterey County this spacious home with detached 2 car garage & 2 driveways offers a multitude of possibilities. Nestled on a treelined lot with distant mountain views, the mature landscaping provides privacy & tranquility while the useable 1.26 acre lot affords plenty of space for horses, 4-H projects, fruit & veggie gardening & parking for multiple vehicles. Conveniently located by the kitchen backdoor is a fenced kennel/dog run connecting the upper & lower paddocks so your pups can play & exercise in safety. Indoors there is plenty of room for cozy dinners, large gatherings & family hobbies. With four bedrooms, a large living room & an additional oversized family room there is plenty of space for joint activities or individual privacy. There is even an extra backdoor leading to the indoor utility room. No need to drag the dirt through the house when you have easy access to a tub style laundry sink, washer & dryer and built-in storage cabinets. The separate detached 2 garage is perfect for a workshop or home business (maybe even an ADU if permitted!) and the 2nd driveway offers house-level convenience & extra parking. Great location, wonderful weather & so much potential. It's a MUST SEE!
For sale
$999,900
19115 Marjorie Rd, Salinas, CA 93907
4beds
2,297sqft
Single Family Residence, Residential
Built in 1973
1.26 Acres Lot
$-- Zestimate®
$435/sqft
$-- HOA
What's special
- 24 days
- 1,994
- 128
Zillow last checked:
Listing updated:
Listed by:
Karen Cosentino 01001367 831-320-9957,
BHGRE Haven Properties 805-592-2050,
Gina Acevedo 01329940 831-206-4552,
BHGRE Haven Properties
Source: MLSListings Inc,MLS#: ML82064288
Facts & features
Interior
Bedrooms & bathrooms
- Bedrooms: 4
- Bathrooms: 2
- Full bathrooms: 2
Bedroom
- Features: PrimaryBedroomonGroundFloor
Bathroom
- Features: PrimaryStallShowers, ShoweroverTub1
Dining room
- Features: BreakfastBar, DiningArea
Family room
- Features: SeparateFamilyRoom
Kitchen
- Features: Countertop_Granite, ExhaustFan
Heating
- Central Forced Air Gas, Propane
Cooling
- Ceiling Fan(s)
Appliances
- Included: Dishwasher, Exhaust Fan, Disposal, Range Hood, Gas Oven/Range, Washer/Dryer
- Laundry: Tub/Sink, Inside, In Utility Room
Features
- High Ceilings
- Flooring: Carpet, Laminate
- Number of fireplaces: 1
- Fireplace features: Living Room, Wood Burning
Interior area
- Total structure area: 2,297
- Total interior livable area: 2,297 sqft
Video & virtual tour
Property
Parking
- Total spaces: 2
- Parking features: Detached, Parking Area, Oversized
- Garage spaces: 2
Features
- Stories: 1
- Patio & porch: Balcony/Patio
- Exterior features: Dog Run/Kennel, Fenced
- Fencing: Mixed Height Type
- Has view: Yes
- View description: Hills
Lot
- Size: 1.26 Acres
Details
- Additional structures: Garage
- Parcel number: 125371030000
- Zoning: LDR
- Special conditions: Standard
- Horses can be raised: Yes
- Horse amenities: Fenced
Construction
Type & style
- Home type: SingleFamily
- Architectural style: Ranch
- Property subtype: Single Family Residence, Residential
Materials
- Foundation: Concrete Perimeter and Slab
- Roof: Composition
Condition
- New construction: No
- Year built: 1973
Utilities & green energy
- Gas: PropaneOnSite
- Sewer: Septic Tank
- Water: Shared Well
- Utilities for property: Propane
Community & HOA
Location
- Region: Salinas
Financial & listing details
- Price per square foot: $435/sqft
- Tax assessed value: $173,512
- Date on market: 10/11/2026
- Listing agreement: ExclusiveRightToSell
Estimated market value
Not available
Estimated sales range
Not available
Not available
Price history
| Date | Event | Price |
|---|---|---|
| 10/11/2026 | Listed for sale | $999,900$435/sqft |
Source:  MLSListings Inc #ML82064288 Report a problem | ||
Public tax history
| Year | Property taxes | Tax assessment |
|---|---|---|
| 2026 | -- | $173,512 +2% |
| 2025 | $1,935 +2.4% | $170,111 +2% |
| 2024 | $1,890 +2% | $166,777 +2% |
| 2023 | $1,854 +0.8% | $163,508 +2% |
| 2022 | $1,839 +3.9% | $160,303 +2% |
| 2021 | $1,770 +4.8% | $157,161 +1% |
| 2020 | $1,689 +2.5% | $155,551 +2% |
| 2019 | $1,648 +1.8% | $152,502 +2% |
| 2018 | $1,619 +5.8% | $149,513 +2% |
| 2017 | $1,530 -3.7% | $146,582 +2% |
| 2016 | $1,590 +5.9% | $143,709 +1.5% |
| 2015 | $1,501 | $141,552 +2% |
| 2014 | $1,501 | $138,781 +2.5% |
| 2012 | -- | $135,447 +2% |
| 2011 | -- | $132,792 +0.8% |
| 2010 | -- | $131,801 -0.2% |
| 2009 | -- | $132,115 +2% |
| 2008 | -- | $129,526 +2% |
| 2007 | -- | $126,988 +2% |
| 2006 | -- | $124,499 +2% |
| 2005 | -- | $122,059 +2% |
| 2004 | -- | $119,666 +1.9% |
| 2003 | -- | $117,474 +2% |
| 2002 | -- | $115,171 +2% |
| 2001 | $1,078 | $112,914 +2% |
| 2000 | -- | $110,700 |
Find assessor info on the county website
Monthly payment
Est. payment
Payment breakdown
Explore the cost of this home by adjusting the details. Changes won't be saved.Climate risks
Neighborhood: 93907
Nearby schools
Schools provided by the listing agent
- District: NorthMontereyCountyUnified
Source: MLSListings Inc. This data may not be complete. We recommend contacting the local school district to confirm school assignments for this home.

Similar homes
- $999,9983 bd3 ba2k sqft6575 Tustin Rd, Salinas, CA 93907For Sale
 MLS ID #ML82062798, April Whitehead. MLSListings Inc
- $1,150,0004 bd3 ba2.2k sqft7710 Fallen Leaf Ln, Salinas, CA 93907For Sale
 MLS ID #ML82064468, Teresa Giammanco. MLSListings Inc
- $925,0003 bd2 ba1.5k sqft7635 Fallen Leaf Ln, Salinas, CA 93907For Sale
 MLS ID #ML82051973, Lucila Borghezan. MLSListings Inc
- $1,075,9993 bd2 ba1.2k sqft319 Echo Valley Rd, Salinas, CA 93907New Construction
 MLS ID #ML82060758, Papa Ru Martinez. MLSListings Inc
