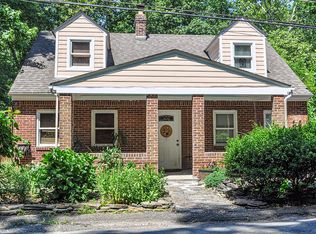
Welcome to this beautifully updated 1940s Cape Cod, a home where timeless charm meets modern luxury. Just minutes to Quantico front gate, this stunning residence boasts approximately 2700 square feet of living area, 3 spacious bedrooms, 3 full baths, and a convenient powder room on the main level. Nearly everything is new, and you’ll fall in love with the thoughtful upgrades that make this house truly special. Commuting to points North is a breeze with Emancipation Highway and I95 N are less than 10 mins away. Don't like to drive, the VRE Quantico Station is just 2 miles away. As you approach the house, you'll be greeted by an inviting enclosed porch at the front, a perfect spot to enjoy your morning coffee or unwind with a good book. Step inside and admire the elegant LVP flooring that flows seamlessly across all three levels. The upper level is home to two luxurious primary suites, each with its own private ensuite, offering a perfect retreat for rest and relaxation. The main level is designed with both functionality and style in mind. Imagine working from home in your dedicated office space, or hosting unforgettable gatherings in the huge chef’s kitchen, complete with gleaming stainless steel appliances. The versatile family room or dining/living combo area offers ample space for entertaining and everyday living. Just off the living room, step out onto a spacious deck where you can enjoy grilling your favorite dinner or sipping a cocktail while relaxing in the evening. Descend to the lower level, where apartment-like living awaits. This expansive space features a sizable kitchenette, washer and dryer hookups, and a separate entrance for added convenience. The huge bedroom is complemented by an attached office, nursery, or reading room, while the full bath and rec room provide comfort and versatility. Step out into the spacious backyard, perfect for outdoor activities and relaxation. Rest easy knowing that this home has been upgraded with new plumbing throughout, new electrical panels, predominantly new wiring, new siding, new AC, new water heater, and new windows ensuring peace of mind and efficiency. Parking is a breeze with the newly installed gravel driveway on the left side, comfortably fitting two cars, while an additional car can be parked on the right side of the house, offering plenty of off-street parking. This completely updated Cape Cod is not just a house; it’s your new home, where modern amenities and classic charm create the perfect haven for you and your family. Don’t miss the chance to make this dream home yours!
Sold for $492,500
Zillow last checked:
Listing updated:
Bought with:
Esther Stanard, 0225235103
Cornerstone Elite Properties, LLC.
Source: Bright MLS,MLS#: VAPW2073532
Price history
| Date | Event | Price |
|---|---|---|
| 8/23/2024 | Sold | $492,500$183/sqft |
Source:  Bright MLS #VAPW2073532 Report a problem Bright MLS #VAPW2073532 Report a problem | ||
| 7/27/2024 | Pending sale | $492,500$183/sqft |
Source: Bright MLS #VAPW2073532 Report a problem | ||
| 7/6/2024 | Price change | $492,500-0.5%$183/sqft |
Source: Bright MLS #VAPW2073532 Report a problem | ||
| 6/20/2024 | Listed for sale | $495,000+334.2%$184/sqft |
Source: Bright MLS #VAPW2073532 Report a problem | ||
| 12/15/1998 | Sold | $114,000$42/sqft |
Source: Public Record Report a problem | ||
Get a cash offer in 3 minutes
Find out how much your home could sell for in as little as 3 minutes with a no-obligation cash offer.
Estimated market value
$510,400
