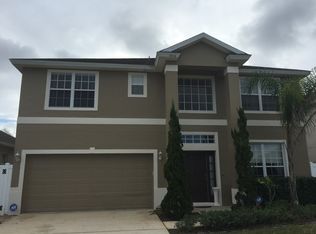
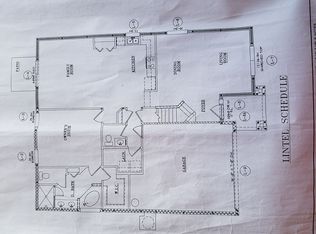
STUNNING HIGH-END RENOVATION IN THE HEART OF PORT ORANGE Completely reimagined and comprehensively renovated, this 5 bedroom home is a rare opportunity to move into a property where the major renovation work has already been done. No projects to take on, no deferred maintenance to worry about, just unpack and enjoy. Major updates include: - New Roof - New A/C System - New Flooring Throughout - Premium Kitchen Renovation — new cabinets & countertops - All-New Appliances - Every Bathroom Fully Renovated - Fresh Interior & Exterior Paint 5 bedrooms plus flexible living space for a home office, media room, or guests. Two-car garage and private outdoor living area. Established Port Orange neighborhood — minutes to shopping, dining, schools, I-95, and the beaches. A move-in ready home at this level of finish won't last.
Active
Price cut: $10K (10/12)
$426,990
1912 Cove Point Rd, Port Orange, FL 32128
5beds
2,332sqft
Single Family Residence, Residential
Built in 2007
5,662 Square Feet Lot
$-- Zestimate®
$183/sqft
$30/mo HOA
What's special
Two-car garageNew roofEvery bathroom fully renovatedPremium kitchen renovationNew flooring throughoutNew cabinets and countertopsAll-new appliances
- 22 days
- 1,012
- 113
Likely to sell faster than
Zillow last checked:
Listing updated:
Listed by:
Steven Koleno 804-656-5007,
Beycome of Florida LLC
Source: DBAMLS,MLS#: 1231031
Facts & features
Interior
Bedrooms & bathrooms
- Bedrooms: 5
- Bathrooms: 3
- Full bathrooms: 2
- 1/2 bathrooms: 1
Primary bedroom
- Level: Main
- Area: 16 Square Feet
- Dimensions: 4.00 x 4.00
Bedroom 2
- Level: Second
- Area: 16 Square Feet
- Dimensions: 4.00 x 4.00
Bedroom 3
- Level: Second
- Area: 16 Square Feet
- Dimensions: 4.00 x 4.00
Bedroom 4
- Level: Second
- Area: 16 Square Feet
- Dimensions: 4.00 x 4.00
Bedroom 5
- Level: Second
- Area: 16 Square Feet
- Dimensions: 4.00 x 4.00
Primary bathroom
- Level: Main
- Area: 16 Square Feet
- Dimensions: 4.00 x 4.00
Bathroom
- Level: Main
- Area: 16 Square Feet
- Dimensions: 4.00 x 4.00
Bathroom 1
- Level: Second
- Area: 16 Square Feet
- Dimensions: 4.00 x 4.00
Dining room
- Level: Main
- Area: 16 Square Feet
- Dimensions: 4.00 x 4.00
Kitchen
- Level: First
- Area: 16 Square Feet
- Dimensions: 4.00 x 4.00
Laundry
- Level: Main
- Area: 16 Square Feet
- Dimensions: 4.00 x 4.00
Living room
- Level: Main
- Area: 16 Square Feet
- Dimensions: 4.00 x 4.00
Loft
- Level: Second
- Area: 16 Square Feet
- Dimensions: 4.00 x 4.00
Heating
- Central, Electric
Cooling
- Central Air
Appliances
- Included: Microwave, Ice Maker, Freezer, ENERGY STAR Qualified Washer, ENERGY STAR Qualified Refrigerator, ENERGY STAR Qualified Dishwasher, Electric Water Heater, Electric Oven, Electric Cooktop, Disposal
Features
- Breakfast Bar, Eat-in Kitchen, Kitchen Island, Open Floorplan, Pantry, Primary Bathroom -Tub with Separate Shower, Primary Downstairs, Split Bedrooms, Vaulted Ceiling(s), Walk-In Closet(s)
Interior area
- Total interior livable area: 2,332 sqft
Property
Parking
- Total spaces: 4
- Parking features: Attached, Garage, Garage Door Opener
- Attached garage spaces: 2
- Carport spaces: 2
- Covered spaces: 4
Features
- Stories: 2
- Exterior features: Courtyard
Lot
- Size: 5,662 Square Feet
- Dimensions: 50 x 110
Details
- Parcel number: 621402000440
Construction
Type & style
- Home type: SingleFamily
- Property subtype: Single Family Residence, Residential
Condition
- New construction: No
- Year built: 2007
Utilities & green energy
- Sewer: Public Sewer
- Water: Public
- Utilities for property: Electricity Connected, Sewer Connected, Water Connected
Community & HOA
Community
- Subdivision: Coquina Cove
HOA
- Has HOA: Yes
- HOA fee: $30 monthly
Location
- Region: Port Orange
Financial & listing details
- Price per square foot: $183/sqft
- Tax assessed value: $348,248
- Annual tax amount: $5,895
- Date on market: 9/21/2026
- Listing terms: Cash,Conventional,FHA,VA Loan,Other
- Electric utility on property: Yes
Estimated market value
Not available
Estimated sales range
Not available
Not available
Price history
| Date | Event | Price |
|---|---|---|
| 10/12/2026 | Price change | $426,990-2.3%$183/sqft |
Source:  DBAMLS #1231031 Report a problem DBAMLS #1231031 Report a problem | ||
| 9/21/2026 | Listed for sale | $437,000+99.3%$187/sqft |
Source: DBAMLS #1231031 Report a problem | ||
| 4/15/2026 | Sold | $219,300-2.5%$94/sqft |
Source: Public Record Report a problem | ||
| 1/11/2016 | Sold | $225,000+4.7%$96/sqft |
Source: DBAMLS #1005782 Report a problem | ||
| 10/30/2012 | Listing removed | $1,675$1/sqft |
Source: Listhub #537101 Report a problem | ||
| 10/20/2012 | Listed for rent | $1,675$1/sqft |
Source: Listhub #537101 Report a problem | ||
| 10/19/2012 | Listing removed | $214,900$92/sqft |
Source: RE/MAX PROPERTY CENTRE #535457 Report a problem | ||
| 9/18/2012 | Price change | $214,900-2.3%$92/sqft |
Source: RE/MAX PROPERTY CENTRE #535457 Report a problem | ||
| 9/6/2012 | Listed for sale | $219,900+3.8%$94/sqft |
Source: RE/MAX Property Centre Report a problem | ||
| 9/14/2007 | Sold | $211,841$91/sqft |
Source: Public Record Report a problem | ||
Public tax history
| Year | Property taxes | Tax assessment |
|---|---|---|
| 2025 | $6,095 +6.3% | $348,248 +10.7% |
| 2024 | $5,735 +5.8% | $314,558 +10% |
| 2023 | $5,422 +9.5% | $285,962 +10% |
| 2022 | $4,953 | $259,965 +10% |
| 2021 | -- | $236,332 +5% |
| 2020 | $4,277 | $225,160 +2.5% |
| 2019 | $4,277 +4% | $219,593 +7% |
| 2018 | $4,112 +6.2% | $205,237 +14.3% |
| 2017 | $3,871 +7.9% | $179,555 -15.6% |
| 2016 | $3,588 -17.8% | $212,711 -2.2% |
| 2015 | $4,365 -4.3% | $217,416 +12.9% |
| 2014 | $4,559 | $192,578 +3.2% |
| 2013 | -- | $186,559 +1.7% |
| 2012 | -- | $183,399 -1.7% |
| 2011 | -- | $186,573 +1.5% |
| 2010 | -- | $183,816 -2% |
| 2009 | -- | $187,480 +1080.4% |
| 2007 | -- | $15,883 |
| 2006 | -- | $15,883 |
Find assessor info on the county website
Monthly payment
Est. payment
Payment breakdown
Explore the cost of this home by adjusting the details. Changes won't be saved.Climate risks
Neighborhood: 32128
- $465,0005 bd3 ba2.8k sqft1910 Cove Point Rd, Port Orange, FL 32128Off Market
- $409,3005 bd4 ba3.5k sqft1914 Cove Point Rd, Port Orange, FL 32128Off Market
- $385,6003 bd2 ba2.1k sqft5413 Estero Loop, Port Orange, FL 32128Off Market
- $377,0005 bd3 ba2.3k sqft1908 Cove Point Rd, Port Orange, FL 32128Off Market
Similar homes
- $389,0003 bd3 ba1.9k sqft5313 Plantation Home Way, Port Orange, FL 32128For Sale
 MLS ID #1230903, Jamie Lucena LLC, Coldwell Banker Realty. DBAMLS
 - $369,9003 bd2 ba1.7k sqft1743 Savannah Ln, Port Orange, FL 32128For Sale
 MLS ID #1227947, Shane Murray, Beach Life Realty. DBAMLS
 - $412,0005 bd4 ba3.1k sqft3938 Sunset Cove Dr, Port Orange, FL 32129For Sale
 MLS ID #1228878, Leon Sanclemente, Century 21 Sundance Realty. DBAMLS
 - $495,0004 bd3 ba2.6k sqft1221 Dumaine Ave, Port Orange, FL 32129For Sale
 MLS ID #1229073, Pete Klironomos, Salty City Realty. DBAMLS
 - $458,9003 bd2 ba2.5k sqft3773 Fiano Dr, Port Orange, FL 32129For SaleMLS ID #1219347, Kathy Shaw, Charles Rutenberg Realty Orlando LLC. DBAMLS
- $275,0003 bd2 ba1.5k sqft2010 Cornell Pl #38, Pt Orange, FL 32128For SaleMLS ID #1231582, Patricia Ohlsson, Spruce Creek Fly-In Realty. DBAMLS
- $616,6013 bd2 ba1.9k sqft6428 Saguaro Ct, Port Orange, FL 32128New ConstructionDBAMLS
- $619,9005 bd4 ba3.2k sqft3803 Birch Mountain Rd, Port Orange, FL 32129For SaleMLS ID #1225231, Richard Black, Weichert Realtors, Hallmark Properties. DBAMLS
- $349,9003 bd2 ba2k sqft100 Tern Ct, Daytona Beach, FL 32119For SaleMLS ID #1230188, Mark Casel, Mary Lynn Realty. DBAMLS
- $415,9003 bd3 ba2.1k sqft3507 Casalta Cir, New Smyrna Beach, FL 32168For SaleMLS ID #1227518, Linda Mills, Oceans Luxury Realty Full Service LLC. DBAMLS
- $300,0004 bd3 ba2.2k sqft128 Spinnaker Cir, South Daytona, FL 32119For SaleMLS ID #1227854, Eric Zimmerman, RE/MAX Advantage. DBAMLS
- $498,0005 bd2 ba2.2k sqft1711 Ocean Dunes Ter, Daytona Beach, FL 32118For SaleMLS ID #1223065, Richard Merlino, Liberty Group Realty, Inc.. DBAMLS
- $318,3004 bd2 ba1.6k sqft2911 Vista Palm Dr, Edgewater, FL 32141For SaleMLS ID #1231657, Lancelot Lenard, Florida Homes Realty & Mortgage. DBAMLS
- $399,0005 bd2 ba2.1k sqft722 N Halifax Ave, Daytona Beach, FL 32118For SaleMLS ID #1226017, Doug Gernert, RE/MAX Signature. DBAMLS
- $389,9003 bd2 ba1.6k sqft540 CEDAREDGE DRIVE, NEW SMYRNA BEACH, FL 32168For Sale
 MLS ID #NS1088986, Patsy Bradley, WATSON REALTY CORP. Stellar MLS
