Ideal home for first time homebuyers. FHA and VA welcome. Freshly painted. 3 nice bedrooms on upper level. Traditional floorplan on main level with living room, dining room and kitchen, Lower level rec room is open and ready for your personal touch. Basement has 1/2 bath and laundry room. Potential space for a workshop next to laundry room. HVAC is less than 2 years old. Gas heat with Central Air. Seller may offer a carpet allowance with acceptable offer. Fenced front and rear yards. Off street parking in rear. Lovely porch at the front of the home. Call for details.
For sale
$192,900
1912 Kelmore Rd, Baltimore, MD 21222
3beds
1,024sqft
Townhouse
Built in 1953
1,600 Square Feet Lot
$-- Zestimate®
$188/sqft
$-- HOA
What's special
Freshly paintedDining roomLower level rec room
- --
- on Zillow
- 157
- views
- 6
- saves
Likely to sell faster than
Zillow last checked:
Listing updated:
Listed by:
Bob Krach 410-905-3286,
Berkshire Hathaway HomeServices PenFed Realty 410-464-5500
Source: Bright MLS,MLS#: MDBC2180628
Facts & features
Interior
Bedrooms & bathrooms
- Bedrooms: 3
- Bathrooms: 2
- Full bathrooms: 1
- 1/2 bathrooms: 1
Rooms
- Room types: Living Room, Dining Room, Primary Bedroom, Bedroom 2, Bedroom 3, Kitchen, Basement, Laundry, Bathroom 1
Primary bedroom
- Features: Ceiling Fan(s), Flooring - HardWood
- Level: Upper
- Area: 117 Square Feet
- Dimensions: 9 X 13
Bedroom 2
- Features: Ceiling Fan(s), Flooring - HardWood
- Level: Upper
- Area: 126 Square Feet
- Dimensions: 9 X 14
Bedroom 3
- Features: Flooring - HardWood
- Level: Upper
- Area: 77 Square Feet
- Dimensions: 7 X 11
Bathroom 1
- Level: Upper
Basement
- Level: Lower
Dining room
- Features: Flooring - HardWood
- Level: Main
- Area: 104 Square Feet
- Dimensions: 8 X 13
Kitchen
- Level: Main
- Area: 84 Square Feet
- Dimensions: 7 X 12
Laundry
- Level: Lower
Living room
- Features: Flooring - HardWood
- Level: Main
- Area: 204 Square Feet
- Dimensions: 12 X 17
Heating
- Forced Air, Natural Gas
Cooling
- Central Air, Ceiling Fan(s), Electric
Appliances
- Included: Gas Water Heater
- Laundry: Laundry Room
Features
- Basement: Full,Partially Finished,Walk-Out Access,Sump Pump
- Has fireplace: No
Interior area
- Total structure area: 1,536
- Total interior livable area: 1,024 sqft
- Finished area above ground: 1,024
- Finished area below ground: 0
Property
Parking
- Total spaces: 1
- Parking features: Off Street
Accessibility
- Accessibility features: Other
Features
- Levels: Three
- Stories: 3
- Pool features: None
Lot
- Size: 1,600 Square Feet
Details
- Additional structures: Above Grade, Below Grade
- Parcel number: 04121208056820
- Zoning: R
- Special conditions: Standard
Construction
Type & style
- Home type: Townhouse
- Architectural style: Traditional
- Property subtype: Townhouse
Materials
- Brick
- Foundation: Block
Condition
- New construction: No
- Year built: 1953
Utilities & green energy
- Sewer: Public Sewer
- Water: Public
Community & HOA
Community
- Subdivision: West Inverness
HOA
- Has HOA: No
Location
- Region: Baltimore
Financial & listing details
- Price per square foot: $188/sqft
- Tax assessed value: $137,100
- Annual tax amount: $1,662
- Date on market: 11/6/2026
- Listing agreement: Exclusive Right To Sell
- Ownership: Ground Rent
Estimated market value
Not available
Estimated sales range
Not available
Not available
Price history
| Date | Event | Price |
|---|---|---|
| 6/16/1983 | Sold | $35,000$34/sqft |
Source: Agent Provided Report a problem | ||
Public tax history
| Year | Property taxes | Tax assessment |
|---|---|---|
| 2026 | $2,025 +3.7% | $137,100 +7.6% |
| 2025 | $1,953 +37% | $127,367 +8.3% |
| 2024 | $1,426 +9% | $117,633 +9% |
| 2023 | $1,308 +1.9% | $107,900 |
| 2022 | $1,283 +2% | $107,900 +3.9% |
| 2021 | $1,258 +2% | $103,833 +2% |
| 2020 | $1,234 +3.5% | $101,800 |
| 2019 | $1,192 +3.7% | $101,800 +7.3% |
| 2018 | $1,150 +3.8% | $94,867 +3.8% |
| 2017 | $1,108 -18.9% | $91,400 |
| 2016 | $1,366 | $91,400 |
| 2015 | $1,366 | $91,400 -12.9% |
| 2014 | $1,366 | $104,900 |
| 2013 | -- | $104,900 |
| 2012 | -- | $104,900 -15.3% |
| 2011 | -- | $123,800 +7.6% |
| 2010 | -- | $115,050 +8.2% |
| 2009 | -- | $106,290 +9% |
| 2008 | -- | $97,530 +12.8% |
| 2007 | -- | $86,462 +14.7% |
| 2006 | -- | $75,396 +17.2% |
| 2005 | -- | $64,330 +1.9% |
| 2004 | -- | $63,142 +1.9% |
| 2003 | -- | $61,956 +2% |
| 2002 | -- | $60,770 |
| 2001 | -- | $60,770 |
Find assessor info on the county website
Monthly payment
Est. payment
Payment breakdown
Explore the cost of this home by adjusting the details. Changes won't be saved.Climate risks
Neighborhood: 21222
Nearby schools
Schools provided by the listing agent
- District: Baltimore County Public Schools
Source: Bright MLS. This data may not be complete. We recommend contacting the local school district to confirm school assignments for this home.


Similar homes
- $180,0003 bd1 ba1.3k sqft1961 Ewald Ave, Baltimore, MD 21222For Sale

 MLS ID #MDBC2180532, Daniel Perticone, Perticone Properties, Inc.. Bright MLS
- $199,9003 bd2 ba1k sqft313 Stemmers Run Rd, Essex, MD 21221For Sale
 MLS ID #MDBC2180446, Anita Johns, Cummings & Co. Realtors. Bright MLS
- $279,4004 bd2 ba1.2k sqft8055 Park Haven Rd, Dundalk, MD 21222For Sale
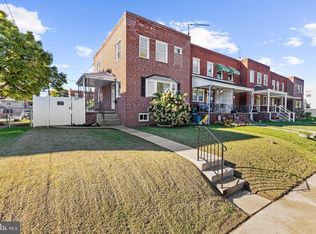 MLS ID #MDBC2179570, Allen Stanton, RE/MAX Executive. Bright MLS
- $169,9992 bd1 ba846 sqft407 Maple Ln, Baltimore, MD 21222For Sale
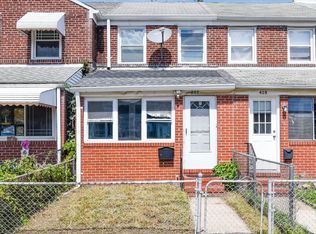 MLS ID #MDBC2177862, Juan Flores, Alex Cooper Auctioneers, Inc.. Bright MLS
- $199,9993 bd2 ba1.3k sqft230 W Meadow Rd, Baltimore, MD 21225For SaleMLS ID #MDAA2149584, Brigid Mitcherling, Long & Foster Real Estate, Inc.. Bright MLS
- $249,9003 bd2 ba1.2k sqft4735 Homesdale Ave, Baltimore, MD 21206For SaleMLS ID #MDBA2237344, Aisha Barnes-Hull, First Rank Realty. Bright MLS
- $189,9003 bd2 ba1.4k sqft4144 Townsend Ave, Baltimore, MD 21225For SaleMLS ID #MDBA2234170, Sharon Blaszczak, Long & Foster Real Estate, Inc.. Bright MLS
- $195,0002 bd1 ba896 sqft7007 Gough St, Baltimore, MD 21224For SaleMLS ID #MDBC2154648, Ryan Hammond, Real Broker, LLC. Bright MLS
- $166,9993 bd2 ba1.1k sqft3051 Seamon Ave, Baltimore, MD 21225For SaleMLS ID #MDBA2219280, Tawanda D Forrest, Century 21 Downtown. Bright MLS
- $179,9003 bd1 ba960 sqft237 W Meadow Rd, Baltimore, MD 21225For SaleMLS ID #MDAA2146050, June Piper-Brandon, Coldwell Banker Realty. Bright MLS
- $175,0002 bd2 ba1.1k sqft312 S Newkirk St, Baltimore, MD 21224AuctionMLS ID #MDBA2227828, Adam Shpritz, Ashland Auction Group LLC. Bright MLS
- $145,0002 bd1 ba1k sqft414 Avondale Rd, Dundalk, MD 21222For SaleMLS ID #MDBC2148258, Leo Cao, Liyu Cao. Bright MLS
- $195,5003 bd2 ba1.2k sqft1575 Winston Ave, Baltimore, MD 21239For SaleMLS ID #MDBA2233554, Tawonna Melton, United Real Estate Executives. Bright MLS
- $172,0003 bd2 ba896 sqft3654 Chesterfield Ave, Baltimore, MD 21213For SaleMLS ID #MDBA2210638, Suzanne Hurge-Moore, Coldwell Banker Realty. Bright MLS
- $220,0003 bd2 ba1.4k sqft213 Riverthorn Rd, Baltimore, MD 21220For SaleMLS ID #MDBC2177598, Ronnie Golansky, RE/MAX Realty Group. Bright MLS
- $172,0003 bd1 ba1.3k sqft3905 Kenyon Ave, Baltimore, MD 21213For SaleMLS ID #MDBA2210462, Suzanne Hurge-Moore, Coldwell Banker Realty. Bright MLS
- $187,5002 bd2 ba1k sqft911 Rockhill Ave, Baltimore, MD 21229For SaleMLS ID #MDBA2228024, Chris McDonald, Pearson Smith Realty, LLC. Bright MLS
- $229,9994 bd2 ba1.2k sqft2108 Vailthorn Rd, Baltimore, MD 21220For SaleMLS ID #MDBC2173412, Milko Fercovich, First Decision Realty LLC. Bright MLS
- $145,0003 bd2 ba1.2k sqft14 N Bentalou St, Baltimore, MD 21223For SaleMLS ID #MDBA2234884, Lening Rivera, Douglas Realty, LLC. Bright MLS
- $199,9003 bd2 ba1.4k sqft703 N Augusta Ave, Baltimore, MD 21229For SaleMLS ID #MDBA2231902, Chris Cooke, Berkshire Hathaway HomeServices Homesale Realty. Bright MLS
