Welcome to this beautifully maintained 3-bedroom, 2-bathroom home in Burbank’s highly desirable Ben Mar neighborhood! Offering timeless charm and a spacious floor plan, this home features a bright living room, dining area, and gallery-style kitchen with ample cabinetry. Two generously sized bedrooms enjoy peekaboo city views, while the spacious primary bedroom offers direct backyard access and an adjoining bathroom with high ceilings and a skylight.
Additional highlights include hardwood floors, recessed lighting, central heating and air conditioning, a private backyard, a detached two-car garage, and a long driveway.
Conveniently located near excellent schools, restaurants, shopping, the Burbank Tennis Center, DeBell Golf Club, Burbank Town Center, and Hollywood Burbank Airport, this home offers a wonderful opportunity to enjoy classic Burbank charm in a sought-after neighborhood
For sale
Listed by: VISMAR REAL ESTATE • Chris Jinna • 626-673-5336
Price cut: $50K (10/19)
$1,275,000
1912 N Kenneth Rd, Burbank, CA 91504
3beds
1,485sqft
Single Family Residence
Built in 1951
6,466 Square Feet Lot
$1,268,900 Zestimate®
$859/sqft
$-- HOA
What's special
- 17 days
- 1,038
- 64
Likely to sell faster than
Zillow last checked:
Listing updated:
Listed by:
Chris Jinna DRE #02139958 626-673-5336,
VISMAR REAL ESTATE
Source: CRMLS,MLS#: CV26221954 Originating MLS: California Regional MLS
Facts & features
Interior
Bedrooms & bathrooms
- Bedrooms: 3
- Bathrooms: 2
- Full bathrooms: 2
- Main level bathrooms: 2
- Main level bedrooms: 3
Rooms
- Room types: Bedroom, Foyer, Kitchen, Living Room, Primary Bathroom, Primary Bedroom
Bedroom
- Features: All Bedrooms Down
Bedroom
- Features: Bedroom on Main Level
Bathroom
- Features: Bathtub, Soaking Tub, Separate Shower
Kitchen
- Features: Galley Kitchen
Heating
- Central
Cooling
- Central Air
Appliances
- Included: Dishwasher
- Laundry: Laundry Closet, In Kitchen
Features
- High Ceilings, All Bedrooms Down, Bedroom on Main Level, Entrance Foyer, Galley Kitchen
- Has fireplace: Yes
- Fireplace features: Living Room
- Common walls with other units/homes: No Common Walls
Interior area
- Total interior livable area: 1,485 sqft
Property
Parking
- Total spaces: 2
- Parking features: Garage
- Garage spaces: 2
Features
- Levels: One
- Stories: 1
- Entry location: 1
- Pool features: None
- Spa features: None
- Has view: Yes
- View description: City Lights, Peek-A-Boo
Lot
- Size: 6,466 Square Feet
- Features: Back Yard, Front Yard
Details
- Parcel number: 2471005016
- Special conditions: Standard
Construction
Type & style
- Home type: SingleFamily
- Property subtype: Single Family Residence
Condition
- New construction: No
- Year built: 1951
Utilities & green energy
- Sewer: Public Sewer
- Water: Public
Community & HOA
Community
- Features: Sidewalks
Location
- Region: Burbank
Financial & listing details
- Price per square foot: $859/sqft
- Tax assessed value: $1,020,148
- Date on market: 10/12/2026
- Cumulative days on market: 17 days
- Listing terms: Cash,Conventional
Estimated market value
$1,268,900
$1.21M - $1.33M
$4,875/mo
Price history
| Date | Event | Price |
|---|---|---|
| 10/19/2026 | Price change | $1,275,000-3.8%$859/sqft |
Source:  CRMLS #CV26221954 Report a problem | ||
| 10/13/2026 | Listed for sale | $1,325,000+50.7%$892/sqft |
Source: CRMLS #CV26221954 Report a problem | ||
| 12/15/2017 | Sold | $879,000-0.9%$592/sqft |
Source: Public Record Report a problem | ||
| 11/16/2017 | Pending sale | $887,000$597/sqft |
Source: Silver Spoon Properties #317006650 Report a problem | ||
| 11/5/2017 | Price change | $887,000-1.3%$597/sqft |
Source: Silver Spoon Properties #317006650 Report a problem | ||
| 10/25/2017 | Pending sale | $899,000$605/sqft |
Source: Silver Spoon Properties #317006650 Report a problem | ||
| 9/29/2017 | Listed for sale | $899,000+15.4%$605/sqft |
Source: Silver Spoon Properties #317006650 Report a problem | ||
| 3/3/2006 | Sold | $779,000+65.7%$525/sqft |
Source: Public Record Report a problem | ||
| 10/22/2003 | Sold | $470,000+127.1%$316/sqft |
Source: Public Record Report a problem | ||
| 4/29/1994 | Sold | $207,000$139/sqft |
Source: Public Record Report a problem | ||
Public tax history
| Year | Property taxes | Tax assessment |
|---|---|---|
| 2026 | -- | $1,020,148 +2% |
| 2025 | $11,338 +3% | $1,000,146 +2% |
| 2024 | $11,004 +1.1% | $980,536 +2% |
| 2023 | $10,887 +4.8% | $961,311 +2% |
| 2022 | $10,392 +0.4% | $942,463 +2% |
| 2021 | $10,354 +1.1% | $923,984 +1% |
| 2020 | $10,240 | $914,511 +2% |
| 2019 | $10,240 +4.3% | $896,580 +2% |
| 2018 | $9,822 | $879,000 +9.1% |
| 2017 | $9,822 +10% | $806,000 +22.1% |
| 2016 | $8,928 +23.3% | $660,000 -8.3% |
| 2015 | $7,242 +11.6% | $720,000 +23.3% |
| 2014 | $6,487 | $584,000 +9.6% |
| 2012 | -- | $533,000 -14.1% |
| 2011 | -- | $620,700 |
| 2010 | -- | $620,700 |
| 2009 | -- | $620,700 -18.8% |
| 2008 | -- | $764,800 -3.7% |
| 2007 | -- | $794,580 +62.5% |
| 2006 | -- | $488,987 |
| 2005 | -- | $488,987 +4% |
| 2004 | -- | $470,000 +93.5% |
| 2003 | -- | $242,919 +2% |
| 2002 | -- | $238,157 +4% |
| 2000 | -- | $228,910 |
Find assessor info on the county website
Monthly payment
Est. payment
Payment breakdown
Explore the cost of this home by adjusting the details. Changes won't be saved.Climate risks
Neighborhood: 91504
Nearby schools
Schools provided by the listing agent
- High: Burbank
Source: CRMLS. This data may not be complete. We recommend contacting the local school district to confirm school assignments for this home.
Similar homes
- $1,300,0004 bd2 ba1.7k sqft155 N Florence St, Burbank, CA 91505For Sale
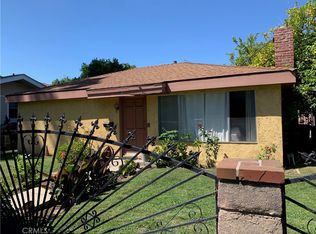 MLS ID #IG26160667, Sabrina Kissinger, Gold Team Realty. CRMLS
- $999,9993 bd2 ba1k sqft1454 N Clybourn Ave, Burbank, CA 91505For Sale
 MLS ID #SR26185048, Arutyun Kapukchyan, HPD Realty Corp.. CRMLS
- $1,200,0004 bd3 ba1.6k sqft167 W Ash Ave, Burbank, CA 91502For Sale
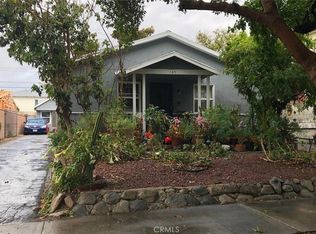 MLS ID #TR26067199, Bill Mota, Homesmart, Evergreen realty. CRMLS
- $1,299,0003 bd2 ba1.6k sqft5785 Bertrand Ave, Encino, CA 91316For Sale
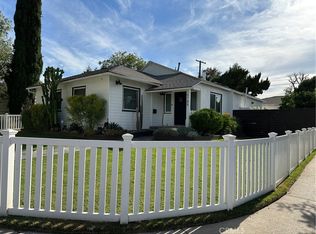 MLS ID #SR26196919, Amir Kasra, Amir Kasra Inc.dba Fortis Financial R.E.. CRMLS
