
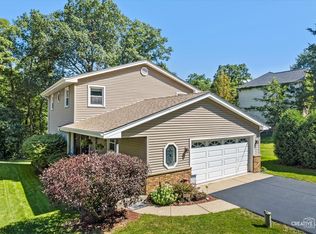
Stunning 4 Bedroom Home in Highly Desired Tullamore subdivision. Complete with access to private pool and park/playground. Updated Gourmet Kitchen with Quartz Counters, Solid Wood Cabinets, High-End Stainless Appliances. Fireplace embraces family room. Hardwood floors thought-out the first floor. Private Master Suite complete with a large walk-in closet and updated luxury master bathroom. Three additional large bedrooms and an updated hallway bathroom complete the second floor. Huge Three Season Sunroom is the centerpiece of the large backyard complete with a huge deck! Full finished basement with Large Rec Room and Separate Office/Den. Plenty of storage in basement utility room. Don't miss out on this great opportunity to live in this desirable subdivision.
Contingent
$499,900
1912 Victoria Rd, Mundelein, IL 60060
4beds
2,214sqft
Single Family Residence
Built in 1973
-- sqft lot
$-- Zestimate®
$226/sqft
$33/mo HOA
What's special
Full finished basementThree additional large bedroomsUpdated hallway bathroomPrivate master suiteHuge three season sunroomLarge backyardUpdated gourmet kitchen
- --
- 43
- views
- 0
- saves
Likely to sell faster than
Zillow last checked:
Listing updated:
Listed by:
Doug Anderson 847-557-0106,
Blue Fence Real Estate Inc.
Source: MRED as distributed by MLS GRID,MLS#: 12714589
Facts & features
Interior
Bedrooms & bathrooms
- Bedrooms: 4
- Bathrooms: 3
- Full bathrooms: 2
- 1/2 bathrooms: 1
Rooms
- Room types: Den, Recreation Room
Primary bedroom
- Features: Flooring (Hardwood), Bathroom (Full)
- Level: Second
- Area: 192 Square Feet
- Dimensions: 16X12
Bedroom 2
- Features: Flooring (Hardwood)
- Level: Second
- Area: 132 Square Feet
- Dimensions: 12X11
Bedroom 3
- Features: Flooring (Hardwood)
- Level: Second
- Area: 120 Square Feet
- Dimensions: 12X10
Bedroom 4
- Features: Flooring (Hardwood)
- Level: Second
- Area: 120 Square Feet
- Dimensions: 12X10
Den
- Features: Flooring (Wood Laminate)
- Level: Basement
- Area: 120 Square Feet
- Dimensions: 12X10
Dining room
- Features: Flooring (Hardwood)
- Level: Main
- Area: 121 Square Feet
- Dimensions: 11X11
Family room
- Features: Flooring (Hardwood)
- Level: Main
- Area: 228 Square Feet
- Dimensions: 19X12
Kitchen
- Features: Kitchen (Eating Area-Breakfast Bar, Eating Area-Table Space, Pantry-Closet), Flooring (Hardwood)
- Level: Main
- Area: 216 Square Feet
- Dimensions: 18X12
Laundry
- Features: Flooring (Vinyl)
- Level: Main
- Area: 91 Square Feet
- Dimensions: 13X7
Living room
- Features: Flooring (Hardwood)
- Level: Main
- Area: 221 Square Feet
- Dimensions: 17X13
Recreation room
- Features: Flooring (Wood Laminate)
- Level: Basement
- Area: 408 Square Feet
- Dimensions: 17X24
Heating
- Natural Gas, Forced Air
Cooling
- Central Air
Appliances
- Included: Range, Microwave, Dishwasher, High End Refrigerator, Washer, Dryer, Disposal, Stainless Steel Appliance(s)
- Laundry: Main Level
Features
- Flooring: Hardwood
- Basement: Finished,Full
- Number of fireplaces: 1
- Fireplace features: Gas Log, Gas Starter, Family Room
Interior area
- Total structure area: 0
- Total interior livable area: 2,214 sqft
Video & virtual tour
Property
Parking
- Total spaces: 2
- Parking features: Concrete, Garage Door Opener, Yes, Garage Owned, Attached, Garage
- Attached garage spaces: 2
- Has uncovered spaces: Yes
Accessibility
- Accessibility features: No Disability Access
Features
- Stories: 2
- Patio & porch: Deck
- Exterior features: Fire Pit
Lot
- Dimensions: 80X85X117X146
Details
- Parcel number: 10234040240000
- Special conditions: None
- Other equipment: Ceiling Fan(s)
Construction
Type & style
- Home type: SingleFamily
- Architectural style: Colonial
- Property subtype: Single Family Residence
Materials
- Aluminum Siding, Brick
- Foundation: Concrete Perimeter
- Roof: Asphalt
Condition
- New construction: No
- Year built: 1973
- Major remodel year: 2012
Utilities & green energy
- Electric: 150 Amp Service
- Sewer: Public Sewer
- Water: Lake Michigan
Community & HOA
Community
- Features: Park, Pool, Curbs, Sidewalks, Street Lights, Street Paved
- Subdivision: Tullamore
HOA
- Has HOA: Yes
- Services included: Clubhouse, Pool, Snow Removal
- HOA fee: $400 annually
Location
- Region: Mundelein
Financial & listing details
- Price per square foot: $226/sqft
- Tax assessed value: $391,575
- Annual tax amount: $11,506
- Date on market: 7/24/2026
- Ownership: Fee Simple w/ HO Assn.
Estimated market value
Not available
Estimated sales range
Not available
Not available
Price history
| Date | Event | Price |
|---|---|---|
| 7/24/2026 | Listing removed | $517,900$234/sqft |
Source: MRED as distributed by MLS GRID #12676757 Report a problem | ||
| 7/16/2026 | Contingent | $517,900$234/sqft |
Source:  MRED as distributed by MLS GRID #12676757 Report a problem MRED as distributed by MLS GRID #12676757 Report a problem | ||
| 7/14/2026 | Price change | $517,900-0.4%$234/sqft |
Source: MRED as distributed by MLS GRID #12676757 Report a problem | ||
| 7/10/2026 | Listed for sale | $519,900$235/sqft |
Source: MRED as distributed by MLS GRID #12676757 Report a problem | ||
| 7/2/2026 | Contingent | $519,900$235/sqft |
Source: MRED as distributed by MLS GRID #12676757 Report a problem | ||
| 6/29/2026 | Price change | $519,900-1.9%$235/sqft |
Source: MRED as distributed by MLS GRID #12676757 Report a problem | ||
| 6/17/2026 | Listed for sale | $529,900+158.5%$239/sqft |
Source: MRED as distributed by MLS GRID #12676757 Report a problem | ||
| 5/31/2012 | Sold | $205,000-1.9%$93/sqft |
Source: MRED as distributed by MLS GRID #07950200 Report a problem | ||
| 3/16/2012 | Price change | $209,000-2.3%$94/sqft |
Source: Weichert Realtors #07950200 Report a problem | ||
| 3/10/2012 | Price change | $214,000-2.3%$97/sqft |
Source: Weichert Realtors #07950200 Report a problem | ||
| 3/2/2012 | Price change | $219,000-4.4%$99/sqft |
Source: Weichert Realtors #07950200 Report a problem | ||
| 2/18/2012 | Price change | $229,000-2.1%$103/sqft |
Source: Weichert Realtors #07950200 Report a problem | ||
| 2/4/2012 | Price change | $234,000-2.1%$106/sqft |
Source: Weichert Realtors #07950200 Report a problem | ||
| 1/4/2012 | Price change | $239,000-4.4%$108/sqft |
Source: Weichert Realtors #07950200 Report a problem | ||
| 11/27/2011 | Listed for sale | $250,000+37.4%$113/sqft |
Source: Weichert Realtors #07950200 Report a problem | ||
| 4/20/1998 | Sold | $182,000$82/sqft |
Source: Public Record Report a problem | ||
Public tax history
| Year | Property taxes | Tax assessment |
|---|---|---|
| 2024 | $10,523 +5% | $143,176 +9.7% |
| 2023 | $10,017 +8.8% | $130,512 +9.1% |
| 2022 | $9,210 +4.6% | $119,582 +10.8% |
| 2021 | $8,801 -0.2% | $107,919 +6.6% |
| 2020 | $8,823 +3.6% | $101,273 +5% |
| 2019 | $8,515 +3.2% | $96,430 +0.9% |
| 2018 | $8,250 | $95,601 +3.2% |
| 2017 | $8,250 +4.3% | $92,592 +5.3% |
| 2016 | $7,908 +20.9% | $87,940 +6.7% |
| 2015 | $6,539 +2.8% | $82,441 +21.7% |
| 2014 | $6,363 +5.5% | $67,725 -0.9% |
| 2012 | $6,030 -15.6% | $68,326 -21.6% |
| 2011 | $7,142 -1.2% | $87,146 -10% |
| 2010 | $7,227 +2.7% | $96,787 -6% |
| 2009 | $7,037 +0.6% | $102,941 -0.8% |
| 2008 | $6,998 +5.4% | $103,809 +2.8% |
| 2006 | $6,641 -0.6% | $100,949 |
| 2005 | $6,681 -5% | -- |
| 2004 | $7,035 +5% | -- |
| 2003 | $6,699 +18.1% | -- |
| 2002 | $5,672 +5.4% | -- |
| 2001 | $5,384 +2.3% | $70,864 +4% |
| 2000 | $5,264 | $68,158 |
Find assessor info on the county website
Monthly payment
Est. payment
Payment breakdown
Explore the cost of this home by adjusting the details. Changes won't be saved.Climate risks
Neighborhood: 60060
Nearby schools
Schools provided by the listing agent
- Elementary: Fremont Elementary School
- Middle: Fremont Middle School
- High: Mundelein Cons High School
- District: 79
Source: MRED as distributed by MLS GRID. This data may not be complete. We recommend contacting the local school district to confirm school assignments for this home.
Similar homes
- $499,9003 bd4 ba2.9k sqft21436 W Sylvan Dr S, Mundelein, IL 60060Active
 MLS ID #12742606, Tiana Key, Redhawk Realty IL. MRED as distributed by MLS GRID
 - $499,9003 bd3 ba2.3k sqft197 Knightsbridge Dr, Mundelein, IL 60060Active
 MLS ID #12741789, Gennadiy Zlotnik, American Real Estate Services. MRED as distributed by MLS GRID
 - $365,0003 bd3 ba1.4k sqft135 Pinehurst Dr, Mundelein, IL 60060New
 MLS ID #12756011, Julia Alexander, Keller Williams North Shore West. MRED as distributed by MLS GRID
 - $535,0004 bd3 ba1.9k sqft52 Darlington Dr, Hawthorn Woods, IL 60047Active
 MLS ID #12746454, Yongshin Oh, Century 21 Utmost. MRED as distributed by MLS GRID
