Step into this immaculately maintained 4-bedroom, 3-bathroom ranch-style home. The main living area boasts hardwood floors throughout, while the updated and spacious modern kitchen features granite countertops, stainless steel appliances, and white cabinets. A spacious dining area seamlessly flows into the large open great room, complete with a fireplace and ample space for comfortable furniture.Find tranquility in the beautifully sized primary bedroom suite, featuring vaulted ceilings, mountain views, a walk-in closet, and a full bathroom with dual sinks. The main floor also includes a spacious second bedroom, a full bathroom, and the convenience of main-floor laundry.The fully finished garden-level basement offers two large bedrooms with full-size daylight windows, a full bathroom, and a family room area perfect for games, crafts, and home entertainment systems.An oversized 2-car garage provides additional space for larger vehicles, bikes and toys.Step outside to the beautifully landscaped backyard and patio, accessible from the back door. Enjoy the stunning Colorado views and lifestyle in this comfortable outdoor living space.
For sale
$410,000
7491 Eustis Dr, Wellington, CO 80549
4beds
2,528sqft
Half Duplex
Built in 2015
6,045 Square Feet Lot
$-- Zestimate®
$162/sqft
$41/mo HOA
What's special
Mountain viewsStunning colorado viewsVaulted ceilingsFully finished garden-level basementStainless steel appliancesGranite countertopsMain-floor laundry
- 17 hours |
- 298 |
- 21 |
Zillow last checked:
Listing updated:
Listed by:
Mark Hanson 970-217-6100,
eXp Realty - Hub
Source: IRES as distributed by MLS GRID,MLS#: 1067236
Facts & features
Interior
Bedrooms & bathrooms
- Bedrooms: 4
- Bathrooms: 3
- Full bathrooms: 3
- Main level bathrooms: 2
Primary bedroom
- Description: Carpet
- Features: Full Primary Bath
- Level: Main
- Area: 168 Square Feet
- Dimensions: 12 x 14
Bedroom 2
- Description: Carpet
- Level: Main
- Area: 132 Square Feet
- Dimensions: 12 x 11
Bedroom 3
- Description: Carpet
- Level: Basement
- Area: 154 Square Feet
- Dimensions: 11 x 14
Bedroom 4
- Description: Carpet
- Level: Basement
- Area: 120 Square Feet
- Dimensions: 12 x 10
Dining room
- Description: Hardwood
- Level: Main
- Area: 143 Square Feet
- Dimensions: 11 x 13
Great room
- Description: Carpet
- Level: Main
- Area: 272 Square Feet
- Dimensions: 16 x 17
Kitchen
- Description: Hardwood
- Level: Main
- Area: 126 Square Feet
- Dimensions: 9 x 14
Laundry
- Description: Hardwood
- Level: Main
Recreation room
- Description: Laminate
- Level: Basement
- Area: 644 Square Feet
- Dimensions: 23 x 28
Heating
- Forced Air
Cooling
- Central Air, Ceiling Fan(s)
Appliances
- Included: Electric Range, Dishwasher, Refrigerator, Washer, Dryer, Microwave, Disposal
- Laundry: Washer/Dryer Hookup
Features
- Eat-in Kitchen, Cathedral Ceiling(s), Open Floorplan, Walk-In Closet(s)
- Windows: Window Coverings
- Basement: Full,Partially Finished
- Has fireplace: Yes
- Fireplace features: Electric, Great Room
Interior area
- Total structure area: 1,264
- Total interior livable area: 2,528 sqft
- Finished area above ground: 1,264
Video & virtual tour
Property
Parking
- Total spaces: 2
- Parking features: Garage Door Opener, Attached, Oversized
- Attached garage spaces: 2
- Details: Attached
Features
- Levels: One
- Stories: 1
- Patio & porch: Deck
- Exterior features: Sprinkler System, Private Yard
- Fencing: Fenced
- Has view: Yes
- View description: Mountain(s)
Lot
- Size: 6,045 Square Feet
- Features: Sloped, City Limits, Paved, Curbs, Gutters, Sidewalks, Street Light
Details
- Parcel number: R1658524
- Zoning: Res
- Special conditions: Private Owner
Construction
Type & style
- Home type: SingleFamily
- Architectural style: Contemporary
- Property subtype: Half Duplex
- Attached to another structure: Yes
Materials
- Frame, Brick
- Roof: Composition
Condition
- New construction: No
- Year built: 2015
Utilities & green energy
- Electric: Xcel Energy
- Gas: Black Hills
- Water: City
- Utilities for property: Natural Gas Available, Electricity Available, Cable Available, Individual Meter-Electric, Individual Meter-Gas, High Speed Avail
Green energy
- Energy efficient items: Windows, Doors, High Efficiency Furnace, Thermostat
Community & HOA
Community
- Features: Park
- Security: Fire Alarm
- Subdivision: Cottonwood Park At The Meadows 1st Rep
HOA
- Has HOA: Yes
- Services included: Common Amenities, Trash
- HOA fee: $41 monthly
- HOA name: Cottonwood Park
Location
- Region: Wellington
Financial & listing details
- Price per square foot: $162/sqft
- Tax assessed value: $415,500
- Annual tax amount: $2,946
- Date on market: 8/26/2026
- Listing terms: Cash,Conventional,FHA,VA Loan
- Exclusions: Window Curtains/Drapes, Sellers Personal Property, Playset in backyard
- Electric utility on property: Yes
- Road surface type: Asphalt
Estimated market value
Not available
Estimated sales range
Not available
Not available
Price history
| Date | Event | Price |
|---|---|---|
| 8/26/2026 | Listed for sale | $410,000+58.7%$162/sqft |
Source:  IRES as distributed by MLS GRID #1067236 Report a problem IRES as distributed by MLS GRID #1067236 Report a problem | ||
| 2/29/2016 | Sold | $258,375$102/sqft |
Source: IRES as distributed by MLS GRID #782561 Report a problem | ||
Public tax history
| Year | Property taxes | Tax assessment |
|---|---|---|
| 2025 | $2,946 +7% | $25,969 -9.2% |
| 2024 | $2,753 +6.4% | $28,609 -1% |
| 2023 | $2,588 -1.4% | $28,887 +22.5% |
| 2022 | $2,623 -0.4% | $23,588 -2.8% |
| 2021 | $2,634 -0.4% | $24,267 +0.4% |
| 2020 | $2,644 +10.8% | $24,182 -0.7% |
| 2019 | $2,387 | $24,350 +8.9% |
| 2018 | $2,387 | $22,363 +2.8% |
| 2017 | $2,387 +3.1% | $21,744 -1.4% |
| 2016 | $2,316 | $22,049 |
Find assessor info on the county website
Monthly payment
Est. payment
Payment breakdown
Explore the cost of this home by adjusting the details. Changes won't be saved.Climate risks
Neighborhood: 80549
Nearby schools
GreatSchools rating
- 6/10Eyestone Elementary SchoolGrades: PK-5Distance: 1.2 mi
- 5/10Wellington Middle SchoolGrades: 6-12Distance: 1 mi
Schools provided by the listing agent
- Elementary: Eyestone
- Middle: Timnath Middle-High School
- High: Timnath Middle-High School
Source: IRES as distributed by MLS GRID. This data may not be complete. We recommend contacting the local school district to confirm school assignments for this home.
- $389,7003 bd3 ba2.2k sqft7511 Eustis Dr, Wellington, CO 80549Off Market

- $435,5004 bd2 ba1.2k sqft4410 Wellington Downs Dr, Wellington, CO 80549Off Market
- $392,5003 bd2 ba1.5k sqft7521 Eustis Dr, Wellington, CO 80549Off Market

- $489,3004 bd3 ba2.5k sqft7471 Eustis Dr, Wellington, CO 80549Off Market

- $398,5003 bd2 ba1.5k sqft7531 Eustis Dr, Wellington, CO 80549Off Market
- $515,0004 bd3 ba3.3k sqft7490 Eustis Dr, Wellington, CO 80549For Sale
- $539,5004 bd3 ba2.3k sqft7510 Eustis Dr, Wellington, CO 80549Off Market
- $504,5003 bd2 ba3.3k sqft7470 Eustis Dr, Wellington, CO 80549Off Market
A local agent can set up tours, give advice and negotiate with sellers.
Similar homes
- $457,0003 bd3 ba1.9k sqft7383 Andover St, Wellington, CO 80549For Sale
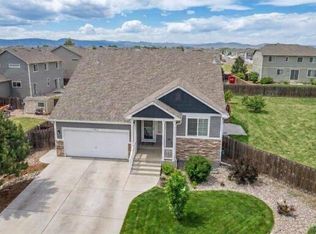
 MLS ID #1067047, James Sack, Coldwell Banker Realty- Fort Collins. IRES as distributed by MLS GRID
 - $480,0003 bd3 ba2.4k sqft3962 Ginkgo St, Wellington, CO 80549For Sale
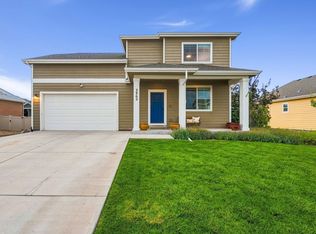 MLS ID #1067196, Philip Hofeling, eXp Realty - Hub. IRES as distributed by MLS GRID
 - $550,0004 bd3 ba3.6k sqft4503 Granger Dr, Wellington, CO 80549For Sale
 MLS ID #1067306, Dallas Landry, LC Real Estate Group, LLC. IRES as distributed by MLS GRID
 - $--3 bd2 ba1.4k sqft7726 Ivy Ln, Wellington, CO 80549Auction
 Auction.com 2
 - $410,0004 bd2 ba1.5k sqft7715 4th Street, Wellington, CO 80549For Sale
 MLS ID #1583056, Tara Jones, Opendoor Brokerage LLC. REcolorado as distributed by MLS GRID
 - $499,0004 bd2 ba2k sqft4006 Harrison Ave, Wellington, CO 80549For SaleMLS ID #1067110, Will Harper, RE/MAX Alliance-FTC South. IRES as distributed by MLS GRID
- $459,9994 bd3 ba2.1k sqft7506 Back Stretch Dr, Wellington, CO 80549For SaleMLS ID #1061300, Kendra Benzen, Berkshire Hathaway HomeServices Rocky Mountain, Realtors-Fort Collins. IRES as distributed by MLS GRID
- $429,0003 bd2 ba3k sqft7397 Indigo Run St, Wellington, CO 80549For SaleMLS ID #1066017, The Bishop Real Estate Team - Beth and Koby Bishop, Group Harmony. IRES as distributed by MLS GRID
- $429,0003 bd2 ba3k sqft7397 Indigo Run Street, Wellington, CO 80549For SaleMLS ID #IR1066017, The Bishop Real Estate Team - Beth and Koby Bishop, Group Harmony. REcolorado as distributed by MLS GRID
- $429,0003 bd3 ba1.9k sqft7447 Little Fox Ln, Wellington, CO 80549For SaleMLS ID #1063926, Susan Holman, Coldwell Banker Realty- Fort Collins. IRES as distributed by MLS GRID
- $480,0004 bd4 ba2.1k sqft4502 Emerald Bay Ln, Wellington, CO 80549For SaleMLS ID #1062104, Mark Moran, RE/MAX Alliance-FTC South. IRES as distributed by MLS GRID
- $449,0003 bd2 ba2.5k sqft3946 Mount Oxford St, Wellington, CO 80549For SaleMLS ID #1066578, Kathy Mahaffey, Kathy Mahaffey RE Services. IRES as distributed by MLS GRID
- $--5 bd5 ba3.1k sqft3435 Adams Ct, Wellington, CO 80549AuctionAuction.com 2
- $--4 bd3 ba2k sqft3212 Thundering Herd Way, Wellington, CO 80549AuctionAuction.com 2
- $460,0004 bd3 ba2.2k sqft4113 White Deer Ln, Wellington, CO 80549For SaleMLS ID #1058949, Joshua Sturgis, Group Centerra. IRES as distributed by MLS GRID
- $450,0003 bd2 ba2.8k sqft3622 Torch Lily St, Wellington, CO 80549For SaleMLS ID #1066880, Jason Levi, Real. IRES as distributed by MLS GRID
- $449,9003 bd2 ba2.9k sqft7347 Atlantis St, Wellington, CO 80549For SaleMLS ID #1055947, Double S Group, Keller Williams Realty NoCo. IRES as distributed by MLS GRID
- $499,9005 bd3 ba3.1k sqft7374 Ocean Ridge Street, Wellington, CO 80549For SaleMLS ID #IR1066447, William Coleman, RE/MAX Advanced Inc.. REcolorado as distributed by MLS GRID
- $499,9005 bd3 ba3.1k sqft7374 Ocean Ridge St, Wellington, CO 80549For SaleMLS ID #1066447, William Coleman, RE/MAX Advanced Inc.. IRES as distributed by MLS GRID
- $459,9004 bd3 ba2.6k sqft6912 Carlyle Ln, Wellington, CO 80549For SaleMLS ID #1063658, Seth Hanson, Group Harmony. IRES as distributed by MLS GRID
