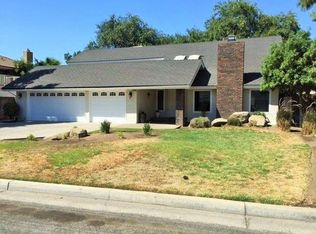
Welcome to 708 Chateau Lane, a beautifully maintained 4-bedroom, 2-bath home offering 2,374 square feet of comfortable living space in an established Madera neighborhood. Surrounded by gorgeous mature trees and landscaping, this home offers beautiful curb appeal and a warm, inviting setting from the moment you arrive. Inside, you'll find unique architectural details and a spacious, functional floor plan. The beautiful kitchen features double ovens, ample cabinetry, and plenty of room for preparing meals and entertaining. The primary suite offers a relaxing retreat with a large soaking tub and custom built-in cabinetry in the closet, providing exceptional storage and organization. The garage is equally impressive with an abundance of built-in storage, perfect for keeping everything organized while still providing plenty of usable space. Outside, the mature trees and established landscaping create a peaceful setting with shade, privacy, and character that's hard to find. With its spacious interior, thoughtful storage, beautiful landscaping, and desirable location, 708 Chateau Lane is a wonderful place to call home.
For sale
$511,000
708 Chateau Pl, Madera, CA 93637
4beds
2baths
2,374sqft
Residential, Single Family Residence
Built in 1985
0.38 Acres Lot
$505,600 Zestimate®
$215/sqft
$-- HOA
What's special
Ample cabinetryUnique architectural detailsSpacious functional floor planBeautiful curb appealThoughtful storageBeautiful kitchenDouble ovens
- 3 days |
- 344 |
- 27 |
Likely to sell faster than
Zillow last checked:
Listing updated:
Listed by:
Teddi Peters DRE #01109992 559-232-3317,
Coldwell Banker Preferred Real,
Cynthia Torres DRE #01443667 559-351-6686,
Coldwell Banker Preferred Real
Source: Fresno MLS,MLS#: 653591Originating MLS: Fresno MLS
Facts & features
Interior
Bedrooms & bathrooms
- Bedrooms: 4
- Bathrooms: 2
Primary bedroom
- Area: 0
- Dimensions: 0 x 0
Bedroom 1
- Area: 0
- Dimensions: 0 x 0
Bedroom 2
- Area: 0
- Dimensions: 0 x 0
Bedroom 3
- Area: 0
- Dimensions: 0 x 0
Bedroom 4
- Area: 0
- Dimensions: 0 x 0
Dining room
- Area: 0
- Dimensions: 0 x 0
Family room
- Area: 0
- Dimensions: 0 x 0
Kitchen
- Area: 0
- Dimensions: 0 x 0
Living room
- Area: 0
- Dimensions: 0 x 0
Basement
- Area: 0
Heating
- Has Heating (Unspecified Type)
Cooling
- Central Air
Appliances
- Laundry: Inside
Features
- Number of fireplaces: 1
Interior area
- Total structure area: 2,374
- Total interior livable area: 2,374 sqft
Property
Parking
- Total spaces: 2
- Parking features: Garage - Attached
- Attached garage spaces: 2
Features
- Levels: One
- Stories: 1
- Patio & porch: Covered
Lot
- Size: 0.38 Acres
- Features: Urban
Details
- Parcel number: 006220047000
Construction
Type & style
- Home type: SingleFamily
- Property subtype: Residential, Single Family Residence
Materials
- Stucco
- Foundation: Concrete
- Roof: Composition
Condition
- Year built: 1985
Utilities & green energy
- Electric: On
- Sewer: Public Sewer
- Water: Public
- Utilities for property: Public Utilities
Community & HOA
Location
- Region: Madera
Financial & listing details
- Price per square foot: $215/sqft
- Tax assessed value: $431,766
- Date on market: 8/12/2026
- Cumulative days on market: 3 days
- Listing agreement: Exclusive Right To Sell
Estimated market value
$505,600
$480,000 - $531,000
$2,674/mo
Price history
| Date | Event | Price |
|---|---|---|
| 8/13/2026 | Listed for sale | $511,000+38.5%$215/sqft |
Source: Fresno MLS #653591 Report a problem | ||
| 5/9/2016 | Sold | $369,000$155/sqft |
Source:  SFAR #216602307 Report a problem SFAR #216602307 Report a problem | ||
Public tax history
| Year | Property taxes | Tax assessment |
|---|---|---|
| 2026 | -- | $431,766 +17.7% |
| 2025 | $4,903 +14.3% | $366,971 +2% |
| 2024 | $4,290 +4.4% | $359,777 +2% |
| 2023 | $4,109 +4.5% | $352,723 +2% |
| 2022 | $3,931 +1.9% | $345,808 +2% |
| 2021 | $3,856 -1.8% | $339,028 +1% |
| 2020 | $3,926 +0.8% | $335,553 +2% |
| 2019 | $3,895 +8.4% | $328,974 +2% |
| 2018 | $3,594 +1.2% | $322,524 +2% |
| 2017 | $3,550 | $316,200 +45.7% |
| 2016 | $3,550 +51.2% | $217,037 +1.5% |
| 2015 | $2,349 +7.2% | $213,778 +2% |
| 2014 | $2,192 -0.1% | $209,591 +0.5% |
| 2013 | $2,194 | $208,645 +2% |
| 2012 | -- | $204,555 +2% |
| 2011 | -- | $200,545 +0.8% |
| 2010 | -- | $199,047 +1.8% |
| 2008 | -- | $195,610 +2% |
| 2007 | -- | $191,776 +2% |
| 2006 | $1,889 | $188,017 +2% |
| 2005 | -- | $184,331 +3.9% |
| 2003 | $1,842 | $177,406 +2% |
| 2002 | -- | $173,928 +2% |
| 2001 | -- | $170,518 |
Find assessor info on the county website
Monthly payment
Est. payment
Payment breakdown
Explore the cost of this home by adjusting the details. Changes won't be saved.Climate risks
Neighborhood: 93637
Nearby schools
GreatSchools rating
- 5/10John Adams Elementary SchoolGrades: K-6Distance: 0.3 mi
- 3/10Thomas Jefferson Middle SchoolGrades: 7-8Distance: 0.4 mi
- 5/10Madera High SchoolGrades: 9-12Distance: 1.1 mi
Schools provided by the listing agent
- Elementary: John Adams
- Middle: Thomas Jefferson
- High: Madera
Source: Fresno MLS. This data may not be complete. We recommend contacting the local school district to confirm school assignments for this home.
- $515,4005 bd4 ba2.9k sqft1909 Venturi Ave, Madera, CA 93637Off Market
- $491,8003 bd2 ba2.3k sqft712 Chateau Pl, Madera, CA 93637Off Market
- $495,400-- bd2 ba2.8k sqft705 N Schnoor Ave, Madera, CA 93637Off Market
- $524,9003 bd2 ba2.4k sqft709 Chateau Pl, Madera, CA 93637Off Market
- $478,0004 bd1 ba2.6k sqft1913 Venturi Ave, Madera, CA 93637Off Market
- $449,5004 bd2 ba2.2k sqft1905 Venturi Ave, Madera, CA 93637Off Market
- $439,3003 bd2 ba2.2k sqft709 N Schnoor Ave, Madera, CA 93637Off Market
- $492,8005 bd3 ba2.8k sqft701 N Schnoor Ave, Madera, CA 93637Off Market
A local agent can set up tours, give advice and negotiate with sellers.
A local lender can help you make sure your offer is ready when you are.
Similar homes
- $469,0003 bd2 ba2k sqft421 Shannon Ave, Madera, CA 93637For Sale
 MLS ID #653649, Teddi Peters. Fresno MLS
 - $490,0005 bd4 ba2.3k sqft103 Countess Ln, Madera, CA 93637For Sale
 MLS ID #652956, Alexander E. Salazar. Fresno MLS
 - $439,9003 bd2 ba1.8k sqft3403 Todd St, Madera, CA 93637For Sale
 MLS ID #226101403, Kimberly Duran. MetroList Services of CA
 - $535,0003 bd2 ba2.5k sqft28 Seasons, Madera, CA 93637For Sale
 MLS ID #653294, Daniel E. Bonilla. Fresno MLS
 - $450,0005 bd2 ba2k sqft669 Ficklin Dr, Madera, CA 93637For SaleMLS ID #653688, Roberto T. Salazar. Fresno MLS
- $484,9503 bd2 ba1.4k sqft18746 Auburn Way, Madera, CA 93638For SaleMLS ID #653465, Wayland Chu. Fresno MLS
- $--4 bd2 ba2k sqft3790 Via Capitola, Madera, CA 93637AuctionServiceLink Auction
- $525,0005 bd5 ba2.3k sqft2433 W 3rd St, Madera, CA 93637For SaleMLS ID #226600139, Nora and Associates R.E.. SFAR
- $440,0004 bd3 ba1.8k sqft404 Fall Ave, Madera, CA 93637For SaleMLS ID #653153, Alexander E. Salazar. Fresno MLS
- $450,0003 bd2 ba1.9k sqft513 Fairview Ave, Madera, CA 93637For SaleMLS ID #653045, Louis Wiebe. Fresno MLS
- $450,0003 bd2 ba1.9k sqft514 Fairview Ave, Madera, CA 93637For SaleMLS ID #653052, Louis Wiebe. Fresno MLS
- $590,0004 bd-- ba2.2k sqft1459 Hillsboro Ave, Madera, CA 93637For Sale By Owner
- $580,0003 bd3 ba2.2k sqft2020 W 3rd St, Madera, CA 93637For SaleMLS ID #652304, Alexander E. Salazar. Fresno MLS
- $480,0004 bd3 ba2.2k sqft2632 Kimberly Drive, Madera, CA 93637For SaleMLS ID #242431, Alex Salazar, Re/Max Gold. TCMLS
- $364,9904 bd2 ba1.4k sqft27141 San Jose Ave, Madera, CA 93637For SaleMLS ID #653699, Miguel Gonzalez. Fresno MLS
- $460,0004 bd3 ba2.1k sqft2834 Cherry Tree Ln, Madera, CA 93637For SaleMLS ID #652748, Jorge Cuevas. Fresno MLS
- $575,0002 bd2 ba1.5k sqft15677 Betters Rd, Madera, CA 93636For SaleMLS ID #653696, Brenda L. Valdez. Fresno MLS
- $465,0003 bd3 ba2k sqft2431 Judith Ct, Madera, CA 93637For SaleMLS ID #649986, Saul Hernandez. Fresno MLS
- $450,0004 bd3 ba1.9k sqft852 Morris Ln, Madera, CA 93637For SaleMLS ID #653246, Enrique Ruiz-Sanchez. Fresno MLS
- $465,0004 bd2 ba1.7k sqft3586 White Sands Dr, Madera, CA 93637For SaleMLS ID #651374, Rosa M. Ochoa. Fresno MLS
Local buyer's agents are ready to help
