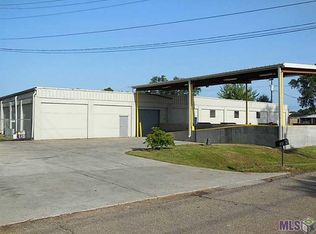
Camp with large sunroom/ game room for a relaxing place to watch nature, the boats and the bayou.
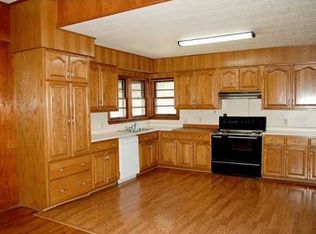
Open living room with large kitchen and dining area. Plenty of space to entertain. Plus Laundry room.
Camp has water on 3 sides. Side porch with firepit, leads to a large storage workshop/shed.
Private Well for water. Many trees, for fruit and shade. After Ida the camp was raised with heavy iron beam supports and large post.
Raised above the original height of the camp. Refrigerator, stove/oven, microwave, washer and dryer included. Access by water only.
Dock by the parking spots is assigned to the camp. A few window units are in addition to the central unit.
Active under contract
Price cut: $10K (7/13)
$165,000
19123 Owl Bayou Rd, Akers, LA 70421
4beds
1,900sqft
:
Get pre-qualified$1,079/mo
Single Family Residence
Built in 1979
-- sqft lot
$-- Zestimate®
$87/sqft
$-- HOA
What's special
Private well for waterSide porch with firepitLaundry room
- 152 days |
- 240 |
- 13 |
Zillow last checked:
Listing updated:
Listed by:
Robin Gibbs Guidry 504-782-0289,
Riverside Realty, Inc. 985-307-1208
Source: GSREIN,MLS#: 2546355
Facts & features
Interior
Bedrooms & bathrooms
- Bedrooms: 4
- Bathrooms: 3
- Full bathrooms: 3
Primary bedroom
- Description: Flooring: Vinyl
- Level: Lower
- Dimensions: 12 X 12
Bedroom
- Description: Flooring: Vinyl
- Level: Lower
- Dimensions: 12 X 12
Bedroom
- Description: Flooring: Vinyl
- Level: Lower
- Dimensions: 12 X 10
Bedroom
- Description: Flooring: Vinyl
- Level: Lower
- Dimensions: 12 X 10
Dining room
- Description: Flooring: Vinyl
- Level: Lower
- Dimensions: 16 X 12
Kitchen
- Description: Flooring: Vinyl
- Level: Lower
- Dimensions: 16 X 9
Living room
- Description: Flooring: Vinyl
- Level: Lower
- Dimensions: 20 X 16
Sunroom
- Description: Flooring: Vinyl
- Level: Lower
- Dimensions: 12 X 35
Heating
- Central
Cooling
- Central Air, Window Unit(s)
Appliances
- Included: Dryer, Microwave, Oven, Range, Refrigerator, Washer
Features
- Ceiling Fan(s)
- Has fireplace: No
- Fireplace features: None
Interior area
- Total structure area: 2,280
- Total interior livable area: 1,900 sqft
Property
Parking
- Parking features: None
Features
- Levels: One
- Stories: 1
- Patio & porch: Wood, Porch
- Exterior features: Dock, Porch
- Pool features: None
- On waterfront: Yes
- Waterfront features: Waterfront, Bayou, Canal Access
Lot
- Dimensions: 140 x 123 x 142 x 116
- Features: Outside City Limits, Oversized Lot
Details
- Additional structures: Shed(s), Workshop
- Parcel number: 7042119123owlbayourd
- Special conditions: None
Construction
Type & style
- Home type: SingleFamily
- Architectural style: Camp
- Property subtype: Single Family Residence
Materials
- Frame, Vinyl Siding
- Foundation: Raised
- Roof: Metal
Condition
- Very Good Condition
- Year built: 1979
Utilities & green energy
- Sewer: Septic Tank
- Water: Well
Community & HOA
Community
- Security: Smoke Detector(s)
- Subdivision: Owl Bayou
HOA
- Has HOA: No
Location
- Region: Akers
Financial & listing details
- Price per square foot: $87/sqft
- Date on market: 3/12/2026
Estimated market value
Zestimate®
Not available
Estimated sales range
Not available
Rent Zestimate®
$1,818/mo
Price history
| Date | Event | Price |
|---|---|---|
| 7/25/2026 | Contingent | $165,000$87/sqft |
Source: | ||
| 7/13/2026 | Price change | $165,000-5.7%$87/sqft |
Source: | ||
| 5/6/2026 | Price change | $175,000-2.8%$92/sqft |
Source: | ||
| 3/12/2026 | Listed for sale | $180,000+31.4%$95/sqft |
Source: | ||
| 7/29/2019 | Sold | -- |
Source: | ||
| 5/10/2019 | Listed for sale | $137,000-5.5%$72/sqft |
Source: LATTER & BLUM CLASSIC HOMES #2203473 Report a problem | ||
| 9/22/2018 | Listing removed | $145,000$76/sqft |
Source: RE/MAX Northshore #2146392 Report a problem | ||
| 9/13/2018 | Price change | $145,000-6.5%$76/sqft |
Source: RE/MAX Northshore #2146392 Report a problem | ||
| 3/17/2018 | Price change | $155,000+3.4%$82/sqft |
Source: RE/MAX Northshore #2146392 Report a problem | ||
| 12/4/2017 | Price change | $149,900-9.1%$79/sqft |
Source: RE/MAX Northshore #2123235 Report a problem | ||
| 9/15/2017 | Listed for sale | $164,900$87/sqft |
Source: RE/MAX Northshore #2123235 Report a problem | ||
Public tax history
Tax history is unavailable.
Monthly payment
Est. payment
Payment breakdown
Explore the cost of this home by adjusting the details. Changes won't be saved.Climate risks
Neighborhood: 70421
Nearby schools
GreatSchools rating
- NATucker Memorial Elementary SchoolGrades: 1-2Distance: 0.5 mi
- 4/10Ponchatoula Junior High SchoolGrades: 7-8Distance: 0.4 mi
- 5/10Ponchatoula High SchoolGrades: 9-12Distance: 2.4 mi
- $32,400-- bd-- ba-- sqft244 N 5th St, Ponchatoula, LA 70454Off Market
Save - $32,400-- bd-- ba-- sqft248 N 5th St, Ponchatoula, LA 70454Off Market
Save - $229,2003 bd2 ba2k sqft200 E Hickory St, Ponchatoula, LA 70454Off Market
Save 
- $---- bd2 ba50k sqft296 N 5th St, Ponchatoula, LA 70454Off Market
Save 
- $217,2002 bd-- ba1.7k sqft236 E Hickory St, Ponchatoula, LA 70454Off Market
Save - $25,9202 acres255 N 4th St, Ponchatoula, LA 70454Off Market
Save - $260,800-- bd-- ba1.8k sqft246 E Hickory St, Ponchatoula, LA 70454Off Market
Save - $---- bd-- ba-- sqft180 N 5th St, Ponchatoula, LA 70454Off Market
Save - $142,1002 bd1 ba1.1k sqft215 N 4th St, Ponchatoula, LA 70454Off Market
Save