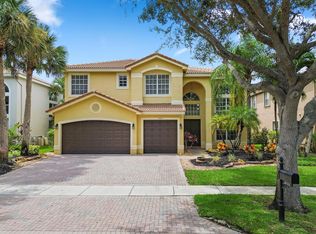
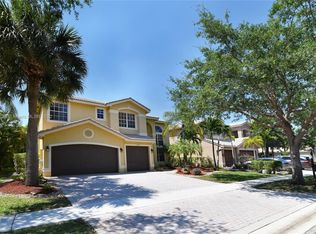
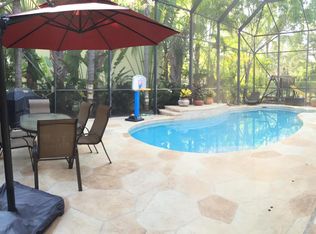
Welcome to this stunning two-story lakefront masterpiece in Boca Raton's coveted development, Saturnia. Upon entering, you'll find a well-lit, airy modern space, boasting high ceilings, designer-detailed updates throughout, and sweeping views of the lake and modern pool. As you reach the top of the grand staircase you'll encounter 3 sizable bedrooms, a full bathroom with double-sinks, and a large loft which oversees the formal living room and entryway downstairs. The expansive first-floor primary suite features walk-in closets, a large en-suite bathroom, an additional sitting area with Bay windows, and private access to the pool. The three car garage is just past the laundry room's brand new LG ThinQ SMART front loading washer and dryer and sink. Residents can easily... entertain with the open concept eat-in kitchen and living area. The living room opens to the backyard, offering the desirable indoor-outdoor Florida lifestyle. Just outside the sliding doors you'll be presented with the backyard lounge, a sandblasted marble patio, pet-friendly turf, and the star outdoor feature: the resort-style pool. The new, modern 14x32 heated and chilled pool and 14x7 champagne spa is tiled in slate, which overlooks the long view of the lake and the most gorgeous sunsets in Boca Raton. Saturnia is a manned-gated community including a fitness center, tennis courts, beautiful lap pool, clubhouse, playroom, moments from top-rated schools, parks, dining, shopping, and entertainment. You too can live this paradise-life in Boca Raton... Call to schedule your private showing today!
Accepting backups
Price cut: $105K (7/28)
$1,395,000
19123 Two River Lane, Boca Raton, FL 33498
4beds
3,587sqft
:
Get pre-qualified$9,519/mo
Single Family Residence
Built in 2000
7,955 Square Feet Lot
$1,330,500 Zestimate®
$389/sqft
$541/mo HOA
What's special
Resort-style poolTwo-story lakefront masterpieceBackyard loungeThree car garageLarge en-suite bathroomDesigner-detailed updates throughoutHigh ceilings
- 61 days |
- 1,287 |
- 81 |
Likely to sell faster than
Zillow last checked:
Listing updated:
Listed by:
Lauren Barrocas 917-327-4133,
Compass Florida LLC
Source: BeachesMLS,MLS#: B26040614
Originating MLS: BeachesMLS
Facts & features
Interior
Bedrooms & bathrooms
- Bedrooms: 4
- Bathrooms: 3
- Full bathrooms: 2
- 1/2 bathrooms: 1
- Main level bathrooms: 2
- Main level bedrooms: 1
Primary bedroom
- Level: Main
- Area: 464
- Dimensions: 29 X 16
Bedroom 2
- Level: Upper
- Area: 195
- Dimensions: 15 X 13
Bedroom 3
- Level: Upper
- Area: 225
- Dimensions: 15 X 15
Bedroom 4
- Level: Upper
- Area: 182
- Dimensions: 14 X 13
Dining room
- Level: Main
- Area: 145.2
- Dimensions: 12.1 X 12
Family room
- Level: Main
- Area: 360
- Dimensions: 18 X 20
Kitchen
- Level: Main
- Area: 150.96
- Dimensions: 11.1 X 13.6
Living room
- Level: Main
- Area: 247
- Dimensions: 19 X 13
Loft
- Description: (Loft)
- Level: Upper
- Area: 400
- Dimensions: 20 X 20
Heating
- Central, Heat Pump
Cooling
- Central Air, Ceiling Fan(s)
Appliances
- Included: Cooktop, Dryer, Dishwasher, ENERGY STAR Qualified Dryer, ENERGY STAR Qualified Washer, Electric Water Heater, Freezer, Disposal, Ice Maker, Microwave, Oven, Refrigerator, Water Heater, Washer
- Laundry: Inside, Laundry Tub
Features
- Attic, Bathtub, Dining Area, Separate/Formal Dining Room, Dual Sinks, Entrance Foyer, Eat-in Kitchen, Garden Tub/Roman Tub, High Ceilings, Kitchen Island, Living/Dining Room, Main Level Primary, Pantry, Pull Down Attic Stairs, Sitting Area in Primary, Soaking Tub, Separate Shower, Walk-In Closet(s)
- Flooring: Ceramic Tile, Wood
- Doors: French Doors
- Windows: Blinds, Bay Window(s)
- Attic: Pull Down Stairs
- Has fireplace: No
Interior area
- Total structure area: 4,553
- Total interior livable area: 3,587 sqft
Video & virtual tour
Property
Parking
- Total spaces: 5
- Parking features: Attached, Driveway, Garage, Garage Door Opener
- Attached garage spaces: 3
- Has uncovered spaces: Yes
Accessibility
- Accessibility features: Accessibility Features, Accessible Bedroom, Common Area, Accessible Doors
Features
- Levels: Two
- Stories: 2
- Entry location: Entry Level Living Area Y
- Patio & porch: Covered, Patio, Porch
- Exterior features: Outdoor Living Area
- Has private pool: Yes
- Pool features: Fenced, Heated, In Ground, Private, Pool/Spa Combo, Salt Water, Association
- Has spa: Yes
- Spa features: Heated, In Ground
- Fencing: Back Yard,Fenced
- Has view: Yes
- View description: Lake, Pool, Water
- Has water view: Yes
- Water view: Lake,Water
- Waterfront features: Lake Front
Lot
- Size: 7,955 Square Feet
- Features: Landscaped, Sprinklers Automatic, < 1/4 Acre
Details
- Parcel number: 00414711090002240
- Zoning: PUD
- Special conditions: Standard,Listed As-Is
Construction
Type & style
- Home type: SingleFamily
- Architectural style: Traditional
- Property subtype: Single Family Residence
Materials
- Block
- Roof: Spanish Tile,Tile
Condition
- Resale
- New construction: No
- Year built: 2000
Details
- Builder model: Riesling
Utilities & green energy
- Electric: 3 Phase
- Sewer: Public Sewer
- Water: Public
- Utilities for property: Cable Available, Sewer Available, Water Available
Community & HOA
Community
- Features: Home Owners Association, Gated, Property Manager On-Site
- Security: Gated with Guard, Gated Community, Smoke Detector(s)
- Subdivision: CAPELLA 2
HOA
- Has HOA: Yes
- Amenities included: Basketball Court, Clubhouse, Fitness Center, Management, Playground, Pool, Sauna, Spa/Hot Tub, Sidewalks, Tennis Court(s)
- Services included: Common Areas, Cable TV, Security
- HOA fee: $541 monthly
- HOA name: Castle Property Management
- HOA phone: 561-852-1306
Location
- Region: Boca Raton
Financial & listing details
- Price per square foot: $389/sqft
- Tax assessed value: $867,078
- Annual tax amount: $13,902
- Date on market: 6/13/2026
- Cumulative days on market: 57 days
- Listing terms: Cash,Conventional
Estimated market value
Zestimate®
$1,330,500
Estimated sales range
$1.26M - $1.40M
Rent Zestimate®
$5,838/mo
Price history
| Date | Event | Price |
|---|---|---|
| 7/28/2026 | Price change | $1,395,000-7%$389/sqft |
Source: | ||
| 6/13/2026 | Listed for sale | $1,500,000+30.4%$418/sqft |
Source: | ||
| 6/7/2022 | Sold | $1,150,000-8%$321/sqft |
Source: | ||
| 4/12/2022 | Contingent | $1,250,000$348/sqft |
Source: | ||
| 4/8/2022 | Listed for sale | $1,250,000+117.4%$348/sqft |
Source: | ||
| 6/18/2004 | Sold | $575,000+56.2%$160/sqft |
Source: Public Record Report a problem | ||
| 4/6/2000 | Sold | $368,100$103/sqft |
Source: Public Record Report a problem | ||
Public tax history
| Year | Property taxes | Tax assessment |
|---|---|---|
| 2025 | $13,902 -10.5% | $867,078 -10.3% |
| 2024 | $15,529 +4% | $966,992 +9.5% |
| 2023 | $14,927 +84.6% | $882,829 +78.2% |
| 2022 | $8,088 +0.4% | $495,287 +3% |
| 2021 | $8,058 +0.6% | $480,861 +1.4% |
| 2020 | $8,008 +1.2% | $474,222 +2.3% |
| 2019 | $7,916 | $463,560 +1.9% |
| 2018 | $7,916 +5.2% | $454,917 +2.1% |
| 2017 | $7,526 +1% | $445,560 +2.1% |
| 2016 | $7,456 -0.4% | $436,396 +0.7% |
| 2015 | $7,485 -2.7% | $433,362 +0.8% |
| 2014 | $7,694 +1.3% | $429,923 +1.5% |
| 2013 | $7,592 +0.1% | $423,569 +1.7% |
| 2012 | $7,585 -6.6% | $416,489 -4.4% |
| 2011 | $8,121 -0.2% | $435,601 +0.9% |
| 2010 | $8,141 -6.8% | $431,897 -9.9% |
| 2009 | $8,738 +0.4% | $479,560 -10% |
| 2008 | $8,707 -5.5% | $533,055 -4.2% |
| 2007 | $9,212 -5.9% | $556,626 +2.5% |
| 2006 | $9,784 | $543,050 +3% |
| 2005 | -- | $527,233 +52.4% |
| 2004 | $3,331 +1248.3% | $346,029 +1.9% |
| 2003 | $247 -96% | $339,577 +2.4% |
| 2002 | $6,254 +0.4% | $331,618 +1.6% |
| 2001 | $6,228 +298.2% | $326,396 +318.5% |
| 2000 | $1,564 +150.5% | $78,000 +143.8% |
| 1999 | $624 | $32,000 |
Find assessor info on the county website
Monthly payment
Est. payment
Payment breakdown
Explore the cost of this home by adjusting the details. Changes won't be saved.Climate risks
Neighborhood: 33498
Nearby schools
GreatSchools rating
- 10/10Sunrise Park Elementary SchoolGrades: PK-5Distance: 0.5 mi
- 8/10Eagles Landing Middle SchoolGrades: 6-8Distance: 0.6 mi
- 6/10Olympic Heights Community High SchoolGrades: PK,9-12Distance: 2.8 mi
Schools provided by the listing agent
- Elementary: Sunrise Park
- Middle: Eagles Landing
- High: Olympic Heights
Source: BeachesMLS. This data may not be complete. We recommend contacting the local school district to confirm school assignments for this home.
- $--5 bd3 ba-- sqft19115 Two River Ln #19115, Boca Raton, FL 33498Off Market
Save 
- $1,037,0005 bd3 ba3.6k sqft19115 Two River Ln, Boca Raton, FL 33498Sold
Save 
- $1,229,4005 bd4 ba4.1k sqft19131 Two River Ln, Boca Raton, FL 33498Off Market
Save - $1,250,2005 bd4 ba4k sqft19107 Two River Ln, Boca Raton, FL 33498Off Market
Save 
- $1,099,4005 bd3 ba4.1k sqft11748 Bayou Ln, Boca Raton, FL 33498Off Market
Save - $1,288,0005 bd4 ba4.1k sqft19139 Two River Ln, Boca Raton, FL 33498Sold
Save - $1,215,1005 bd3 ba3.3k sqft19122 Two River Ln, Boca Raton, FL 33498Off Market
Save - $979,2004 bd3 ba3.4k sqft19114 Two River Ln, Boca Raton, FL 33498Off Market
Save
A local agent can set up tours, give advice and negotiate with sellers.
A local lender can help you make sure your offer is ready when you are.