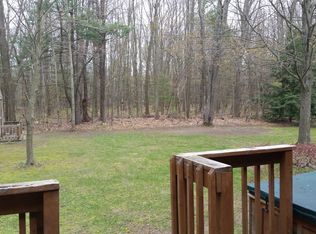
Very nice spacious yardLarge deckPlush new carpetingJack-and-jill bathroomMain floor laundry
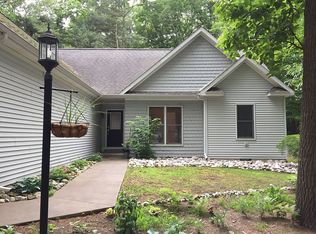
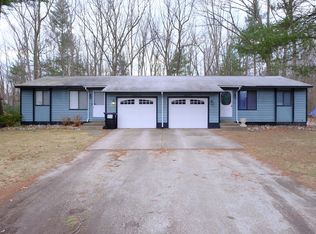
Beautifully updated 3-bedroom 2 bath contemporary home conveniently located just minutes from the Lakeshore, Hoffmaster State Park, North Shore Beach, Rycenga Park, & The Lakes Mall, Close to US-31 & I-96. Bike path across the street. This home offers the perfect blend of comfort, style, and convenience. Designed for both everyday living and entertaining, the main level features brand-new Wayne Parc luxury vinyl plank flooring & plush new carpeting, freshly painted adding modern style and comfort throughout. New furnace, A/C & water heater. The gourmet kitchen is a chef's dream, offering abundant cabinetry, & counter space. Sliders off the dining room to a large deck. Stunning Gas Fireplace in the Livingroom, main floor primary bedroom with a walk-in closet and sliders to the deck. main floor laundry, Upstairs are 2 more generously sized bedrooms connected by a convenient Jack-and-Jill bathroom. 2 car attached garage, & extra parking along the garage. Very nice spacious yard.
5 days
|
1,028
|
23
|
Zillow last checked:
Listing updated:
Listed by:
Patti Styburski616-638-1627,
Five Star Real Estate GH616-414-9192,
Randal Styburski616-638-1634,
Five Star Real Estate GH
Source: MichRIC,MLS#: 26037270
Facts & features
Interior
Bedrooms & bathrooms
Bedrooms: 3
Bathrooms: 2
Full bathrooms: 2
Main level bedrooms: 1
Primary bedroom
Description: Primary Bedroom
Level: Main
Area: 266
Dimensions: 14.00 x 19.00
Bedroom 2
Description: 2nd Bedroom
Level: Upper
Area: 234
Dimensions: 18.00 x 13.00
Bedroom 3
Description: 3rd Bedroom
Level: Upper
Area: 345
Dimensions: 15.00 x 23.00
Bathroom 1
Description: shower main level
Level: Main
Area: 35
Dimensions: 7.00 x 5.00
Bathroom 2
Description: Sink and Toilet main level
Level: Main
Area: 49
Dimensions: 7.00 x 7.00
Bathroom 2
Description: Jack and Jill Bathroom
Level: Upper
Area: 32
Dimensions: 8.00 x 4.00
Bathroom 2
Description: 2nd half of jack and jill Bathroom
Level: Upper
Area: 80
Dimensions: 10.00 x 8.00
Dining room
Description: Dining room
Level: Main
Area: 130
Dimensions: 10.00 x 13.00
Gym
Description: Open Room for a Open unfinished home office or home Gym
Level: Basement
Area: 323
Dimensions: 17.00 x 19.00
Kitchen
Description: Kitchen
Level: Main
Area: 143
Dimensions: 11.00 x 13.00
Laundry
Description: Laundry
Level: Main
Area: 10
Dimensions: 2.00 x 5.00
Living room
Description: Living room
Level: Main
Area: 304
Dimensions: 16.00 x 19.00
Media room
Description: Open unfinished future Movie Theater area or home Art Room
Explore the cost of this home by adjusting the details. Changes won't be saved.
Principal & interest
$1,547
Mortgage insurance
$0
Property taxes
$170
Home insurance
$105
HOA fees
$0
Utilities
Not included
All calculations are estimates and provided by Zillow, Inc. for informational purposes only. Actual amounts may vary.
HOA fees may include property taxes on listings classified as Co-Ops. Contact the listing agent and/or owner for fee details.
Mortgage interest rates are dependent on a number of factors, including credit score, down payment, and repayment length. Interest rate data provided by Zillow Group Marketplace, Inc. as of 1/1/1970 from various mortgage lenders with which we have lead or other similar arrangements; the Estimated Payment is an average of those rates.
See how much you could borrow to make a competitive offer.