Skip main navigation
Sold for $259,000
  • $259,000

    1913 Huber Rd, Charleston, WV 25314

    4beds
    2,329sqft
    Single Family Residence
    Built in 1961
    -- sqft lot
    $305,400 Zestimate®
    $111/sqft
    $2,642 Estimated rent

    Home value

    $305,400

    $287,000 - $327,000

    $2,642/mo

    Zestimate® history
    Loading...

    Owner options

    List your home for rent

    $2,642/mo

    Rent Zestimate®

    Find your next renter with Zillow Rental Manager. Plus, with online applications, you can quickly screen prospective tenants – for free.

    Learn more

    $2,642/mo

    Rent Zestimate®

    Refinance and save

    $1,586/mo

    Est. payment

    Refinancing to a lower rate could help reduce your monthly payments and save thousands over the life of the loan.

    See today's rates

    $1,586/mo

    Est. payment

    Explore your selling options

    Work with a Zillow partner agent

    Leverage their expertise and Zillow's premium Showcase listings to get your home seen by more buyers.

    Get started

    List with your own agent

    Get your home in front of millions of buyers by listing it on Zillow.

    Learn how to do it

    Sell it yourself

    Take full control of how buyers see your home on Zillow by listing For Sale by Owner (FSBO).

    List your home

    What's special

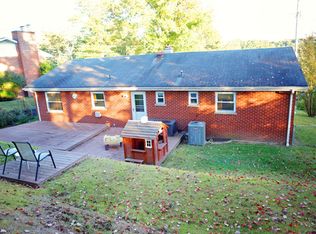
    Gorgeously updated home, that you do not want to miss out on! Nestled in GW School District, this raised ranch-style luxury home boasts a new roof and beautifully refinished hardwoods. The interior offers a blend of modern updates and classic elegance, with quiet walk luxury vinyl flooring and a chic kitchen featuring granite countertops and stainless steel appliances. The main floor ensuite with a walk-in shower ensures comfort, while a full bath/utility room on the lower level adds functionality. The backyard is a lush retreat with two utility sheds and a charming patio. Efficiency is a priority with the new high-efficiency HVAC. This home exudes sophistication and craftsmanship, offering a blend of contemporary living and timeless design. Live in luxury in this residence where beauty and comfort converge.

    Zillow last checked:

    Listing updated:

    Listed by:

    Janet Amores,

    Old Colony 304-344-2581

    Bought with:

    Beth Stamper, 0022287

    RE/MAX Clarity

    Source: KVBR,MLS#: 267579MLS LogoOriginating MLS: Kanawha Valley Board of REALTORS

    Facts & features

    Interior

    Bedrooms & bathrooms
    • Bedrooms: 4
    • Bathrooms: 3
    • Full bathrooms: 3
    Primary bedroom
    • Description: Primary Bedroom
    • Level: Main
    • Dimensions: 11.8x12.4
    Bedroom 2
    • Description: Bedroom 2
    • Level: Main
    • Dimensions: 12.1x10.10
    Bedroom 3
    • Description: Bedroom 3
    • Level: Main
    • Dimensions: 9.8x11
    Bedroom 4
    • Description: Bedroom 4
    • Level: Lower
    • Dimensions: 10.3x13.11
    Den
    • Description: Den
    • Level: Lower
    • Dimensions: 25.4x12.7
    Dining room
    • Description: Dining Room
    • Level: Main
    • Dimensions: 10.11x11.9
    Kitchen
    • Description: Kitchen
    • Level: Main
    • Dimensions: 10.8x7.8
    Living room
    • Description: Living Room
    • Level: Main
    • Dimensions: 21.8x15.7
    Utility room
    • Description: Utility Room
    • Level: Lower
    • Dimensions: 7.4x11.9
    Heating
    • Electric, Forced Air, Gas
    Cooling
    • Central Air
    Features
    • Dining Area, Eat-in Kitchen, Great Room
    • Flooring: Hardwood, Tile
    • Windows: Insulated Windows
    • Basement: Full
    • Number of fireplaces: 2
    Interior area
    • Total interior livable area: 2,329 sqft

    Property

    Parking
    • Total spaces: 1
    • Parking features: Attached, Garage, One Car Garage
    • Attached garage spaces: 1
    Features
    • Patio & porch: Patio, Porch
    • Exterior features: Porch, Patio
    Lot
    • Dimensions: 70 x 70 x 126 x 126
    Details
    • Parcel number: 200009000800360000

    Construction

    Type & style
    • Home type: SingleFamily
    • Architectural style: Raised Ranch
    • Property subtype: Single Family Residence
    Materials
    • Brick, Drywall, Plaster
    • Roof: Composition,Shingle
    Condition
    • Year built: 1961

    Utilities & green energy

    • Sewer: Public Sewer
    • Water: Public

    Community & neighborhood

    Location
    • Region: Charleston

    Price history

    DateEventPrice
    3/15/2024Sold$259,000-0.4%$111/sqft
    Source: KVBR #267579 Report a problem
    2/6/2024Pending sale$260,000$112/sqft
    Source: KVBR #267579 Report a problem
    1/29/2024Price change$260,000-3.7%$112/sqft
    Source: KVBR #267579 Report a problem
    12/27/2023Listed for sale$270,000$116/sqft
    Source: KVBR #267579 Report a problem
    12/20/2023Pending sale$270,000$116/sqft
    Source: KVBR #267579 Report a problem
    11/17/2023Listed for sale$270,000$116/sqft
    Source: KVBR #267579 Report a problem
    11/7/2023Pending sale$270,000$116/sqft
    Source: KVBR #267579 Report a problem
    11/2/2023Price change$270,000-6.9%$116/sqft
    Source: KVBR #267579 Report a problem
    10/27/2023Listed for sale$290,000+56.8%$125/sqft
    Source: KVBR #267579 Report a problem
    11/11/2017Listing removed$184,900$79/sqft
    Source: Property Elite #214361 Report a problem
    8/7/2017Price change$184,900-2.6%$79/sqft
    Source: Property Elite #214361 Report a problem
    6/12/2017Price change$189,900-2.6%$82/sqft
    Source: Property Elite #214361 Report a problem
    5/5/2017Listed for sale$194,900+11.4%$84/sqft
    Source: Property Elite #214361 Report a problem
    6/4/2007Sold$175,000+3%$75/sqft
    Source: Public Record Report a problem
    6/9/2004Sold$169,900-27.7%$73/sqft
    Source: Public Record Report a problem
    12/9/2002Sold$235,000$101/sqft
    Source: Public Record Report a problem

    Public tax history

    YearProperty taxesTax assessment
    2025$2,281 -31.7%$141,780 +36.6%
    2024$3,340 +108.2%$103,800 +4.1%
    2023$1,605 $99,720 -1.1%
    2022-- $100,800 +6.6%
    2021-- $94,560 -1.1%
    2020-- $95,640
    2019$1,510 +9.4%$95,640 -1.1%
    2018$1,380 +0.6%$96,660
    2017$1,372 -0.4%$96,660 -1%
    2016$1,377 $97,620 -0.1%
    2015$1,377 +2.6%$97,740 +0.1%
    2014$1,342 +0.5%$97,680 +1.2%
    2013$1,335 $96,540 -0.9%
    2012$1,335 -7.3%$97,380 -5.1%
    2011$1,441 -0.9%$102,660 -0.9%
    2010$1,455 -1.9%$103,620
    2009$1,483 -0.8%$103,620
    2008$1,495 +5.8%$103,620 +5.3%
    2007$1,413 +24.9%$98,400 +0.6%
    2006$1,132 +0.1%$97,860 +0.1%
    2005$1,130 $97,740 +12%
    2004-- $87,240
    2003-- $87,240
    2002-- $87,240
    2001-- $87,240

    Find assessor info on the county website

    Neighborhood: South Hills

    Nearby schools

    GreatSchools rating
    Schools provided by the listing agent
    • Elementary: Overbrook
    • Middle: John Adams
    • High: G. Washington

    Source: KVBR. This data may not be complete. We recommend contacting the local school district to confirm school assignments for this home.

    Get pre-qualified for a loan
    At Zillow Home Loans, we can pre-qualify you in as little as 5 minutes with no impact to your credit score.

    An equal housing lender. NMLS #10287.

    Sell for more on Zillow
    Get a Zillow Showcase℠ listing at no additional cost and you could sell for .
    $305,400
    2% more
    +$6,108
    With Zillow Showcase(estimated)
    $311,508