Classic elegance meets modern comfort in this beautifully maintained 4-bedroom, 2 full and 2 half bath center hall Colonial! Located in a sought-after Meadowbrook enclave, this home welcomes you with a traditional center hall that flows naturally into every space. The heart of the home is the sleek kitchen, featuring stainless steel appliances and opening right into a bright gathering area—perfect for keeping the conversation going while you cook. For those more formal occasions, the stately living and dining rooms are ready for your next dinner party or holiday celebration. Check out these highlights: Finished daylight lower level: Expansive windows flood this space with light. It’s ready to be your new home office, fitness suite, or huge recreation zone! 🛠 Peace of mind: Recent upgrades to the roof and HVAC systems mean you can move in with total confidence. Outdoor vibes: The patio is surrounded by lush greenery, making it the ideal spot for slow mornings or evening hangouts. Plus, you’re just moments away from local boutiques, vibrant eateries, and easy commuter links. This one truly offers the best of both worlds!
Sold for $685,000
Zestimate®
$685,000
1913 Jody Rd, Meadowbrook, PA 19046
4beds
2,904sqft
Single Family Residence
Built in 1958
0.34 Acres Lot
$685,000 Zestimate®
$236/sqft
$4,807 Estimated rent
Home value
$685,000
$644,000 - $726,000
$4,807/mo
Zestimate® history
Owner options
List your home for rent
$4,807/mo
Rent Zestimate®
Find your next renter with Zillow Rental Manager. Plus, with online applications, you can quickly screen prospective tenants – for free.
$4,807/mo
Rent Zestimate®
Refinance and save
$4,573/mo
Est. payment
Refinancing to a lower rate could help reduce your monthly payments and save thousands over the life of the loan.
$4,573/mo
Est. payment
Explore your selling options
Work with a Zillow partner agent
Leverage their expertise and Zillow's premium Showcase listings to get your home seen by more buyers.
Get startedList with your own agent
Get your home in front of millions of buyers by listing it on Zillow.
Learn how to do itSell it yourself
Take full control of how buyers see your home on Zillow by listing For Sale by Owner (FSBO).
List your homeWhat's special
Finished daylight lower levelSleek kitchenTraditional center hallStainless steel appliancesBright gathering area
Zillow last checked:
Listing updated:
Listed by:
Jack Aezen 610-662-1066,
Compass RE,
Co-Listing Agent: Esther K Aezen 610-909-3921,
Compass RE
Bought with:
Robert Lagreca, RM419211
Lagreca & Quinn Real Estate Services Inc
Source: Bright MLS,MLS#: PAMC2183224
Facts & features
Interior
Bedrooms & bathrooms
- Bedrooms: 4
- Bathrooms: 4
- Full bathrooms: 2
- 1/2 bathrooms: 2
- Main level bathrooms: 1
Rooms
- Room types: Living Room, Dining Room, Kitchen, Family Room, Den
Den
- Level: Main
Dining room
- Level: Main
Family room
- Level: Lower
Kitchen
- Level: Main
Living room
- Level: Main
Heating
- Baseboard, Natural Gas
Cooling
- Central Air, Electric
Appliances
- Included: Microwave, Built-In Range, Disposal, Dishwasher, Dryer, Extra Refrigerator/Freezer, Oven/Range - Gas, Refrigerator, Stainless Steel Appliance(s), Washer, Gas Water Heater
- Laundry: Lower Level
Features
- Attic, Attic/House Fan, Bathroom - Stall Shower, Bathroom - Tub Shower, Breakfast Area
- Flooring: Hardwood, Tile/Brick, Carpet
- Basement: Full,Finished,Heated,Exterior Entry,Rear Entrance,Walk-Out Access,Windows,Sump Pump,Drainage System
- Number of fireplaces: 1
- Fireplace features: Gas/Propane
Interior area
- Total structure area: 2,904
- Total interior livable area: 2,904 sqft
- Finished area above ground: 2,004
- Finished area below ground: 900
Property
Parking
- Total spaces: 5
- Parking features: Garage Faces Rear, Asphalt, Attached, Driveway, Off Street, On Street
- Attached garage spaces: 2
- Uncovered spaces: 3
Accessibility
- Accessibility features: None
Features
- Levels: Two
- Stories: 2
- Patio & porch: Patio, Porch, Roof
- Exterior features: Extensive Hardscape, Lighting, Lawn Sprinkler, Stone Retaining Walls
- Pool features: None
- Fencing: Split Rail,Panel
- Has view: Yes
- View description: Garden
Lot
- Size: 0.34 Acres
- Dimensions: 100.00 x 0.00
- Features: Front Yard, Landscaped, Level, Rear Yard, Private
Details
- Additional structures: Above Grade, Below Grade
- Parcel number: 300034560006
- Zoning: RESIDENTIAL
- Zoning description: Residential
- Special conditions: Standard
Construction
Type & style
- Home type: SingleFamily
- Architectural style: Colonial
- Property subtype: Single Family Residence
Materials
- Stucco
- Foundation: Stone
Condition
- Excellent
- New construction: No
- Year built: 1958
Utilities & green energy
- Electric: 200+ Amp Service
- Sewer: Public Sewer
- Water: Public
Community & HOA
Community
- Security: Security System
- Subdivision: Meadowbrook
HOA
- Has HOA: No
Location
- Region: Meadowbrook
- Municipality: ABINGTON TWP
Financial & listing details
- Price per square foot: $236/sqft
- Tax assessed value: $173,190
- Annual tax amount: $8,776
- Date on market: 6/22/2026
- Listing agreement: Exclusive Right To Sell
- Listing terms: Cash,Conventional
- Inclusions: Kitchen Refrigerator, Dishwasher, Microwave; Utility Room Washer, Dryer, Refrigerator. All Items In As Is Condition. No Monetary Value
- Ownership: Fee Simple
Price history
| Date | Event | Price |
|---|---|---|
| 8/27/2026 | Sold | $685,000$236/sqft |
Source:  Bright MLS #PAMC2183224 Report a problem Bright MLS #PAMC2183224 Report a problem | ||
| 7/6/2026 | Contingent | $685,000$236/sqft |
Source: Bright MLS #PAMC2183224 Report a problem | ||
| 6/22/2026 | Listed for sale | $685,000+291.4%$236/sqft |
Source: Bright MLS #PAMC2183224 Report a problem | ||
| 6/5/1987 | Sold | $175,000$60/sqft |
Source: Agent Provided Report a problem | ||
Public tax history
| Year | Property taxes | Tax assessment |
|---|---|---|
| 2025 | $8,343 +5.3% | $173,190 |
| 2024 | $7,926 | $173,190 |
| 2023 | $7,926 +6.5% | $173,190 |
| 2022 | $7,439 +5.7% | $173,190 |
| 2021 | $7,039 +0.4% | $173,190 |
| 2020 | $7,009 +1% | $173,190 |
| 2019 | $6,938 +0.6% | $173,190 |
| 2018 | $6,897 +5% | $173,190 +1.5% |
| 2017 | $6,569 +3.1% | $170,690 |
| 2016 | $6,370 +3.1% | $170,690 |
| 2015 | $6,176 +3.6% | $170,690 |
| 2014 | $5,961 +0.2% | $170,690 |
| 2013 | $5,952 +0.6% | $170,690 |
| 2012 | $5,918 +1.3% | $170,690 |
| 2011 | $5,840 +2.4% | $170,690 |
| 2010 | $5,705 -0.5% | $170,690 |
| 2009 | $5,732 +2% | $170,690 |
| 2008 | $5,618 +3.6% | -- |
| 2007 | $5,423 +5.7% | -- |
| 2006 | $5,130 +5.1% | -- |
| 2005 | $4,882 +6.9% | -- |
| 2004 | $4,569 +0.7% | -- |
| 2003 | $4,538 +3.3% | -- |
| 2002 | $4,395 +7.4% | -- |
| 2000 | $4,093 +4.7% | -- |
| 1999 | $3,909 | -- |
Find assessor info on the county website
Neighborhood: 19046
Nearby homes
- $653,1005 bd3 ba2.6k sqft1905 Jody Rd, Meadowbrook, PA 19046Off Market
- $558,1004 bd2 ba2k sqft1919 Jody Rd, Meadowbrook, PA 19046Off Market
- $630,2004 bd2 ba2.3k sqft1912 Sharon Rd, Meadowbrook, PA 19046Off Market
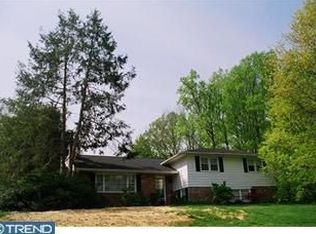
- $522,3003 bd2 ba1.9k sqft1904 Sharon Rd, Meadowbrook, PA 19046Off Market
- $565,0004 bd3 ba2.9k sqft1920 Sharon Rd, Meadowbrook, PA 19046Sold
- $556,2003 bd2 ba1.8k sqft1831 Jody Rd, Jenkintown, PA 19046Off Market
- $623,4004 bd2 ba2.6k sqft1912 Jody Rd, Meadowbrook, PA 19046Off Market
- $638,0004 bd3 ba3.1k sqft1927 Jody Rd, Meadowbrook, PA 19046Off Market
Nearby schools
GreatSchools rating
- 9/10Rydal East SchoolGrades: K-5Distance: 1.6 mi
- 7/10Abington Junior High SchoolGrades: 6-8Distance: 2.2 mi
- 8/10Abington Senior High SchoolGrades: 9-12Distance: 2.4 mi
Schools provided by the listing agent
- Elementary: Rydal East
- Middle: Abington Junior
- High: Abington Senior
- District: Abington
Source: Bright MLS. This data may not be complete. We recommend contacting the local school district to confirm school assignments for this home.
Get a cash offer in 3 minutes
Find out how much your home could sell for in as little as 3 minutes with a no-obligation cash offer.
Estimated market value
$685,000
Get a cash offer in 3 minutes
Find out how much your home could sell for in as little as 3 minutes with a no-obligation cash offer.
Estimated market value
$685,000
- Pennsylvania
- Montgomery County
- Jenkintown
- 19046
- 1913 Jody Rd
