This beautifully updated 3-bedroom, 2-bath ranch style home is ideally situated just a few blocks off Main Street, you are only moments away from local dining, shopping and everyday amenities while enjoying a quiet residential setting with picturesque scenery. Newly renovated kitchen featuring sleek new granite countertops, brand-new SS appliances, and updated cabinetry. Large finished basement, a versatile lower-level space perfect for a family room, home theater, gym or recreation room, plus an additional full bath. Step out onto your back deck to relax or entertain while taking in the stunning mountain views. A level green space ideal for pets, gardening, outdoor games or gathering around a fire pit. Schedule your tour today!
Pending
$270,000
1913 Kiska Rd, Salem, VA 24153
3beds
1,550sqft
Single Family Residence
Built in 1950
0.28 Acres Lot
$-- Zestimate®
$174/sqft
$-- HOA
What's special
Stunning mountain viewsLarge finished basementUpdated cabinetryBrand-new ss appliancesNewly renovated kitchenSleek new granite countertops
- 51 days
- 118
- 4
Zillow last checked:
Listing updated:
Listed by:
JENNIFER IKENBERRY 540-915-6863,
RE/MAX ALL STARS 540-992-2525,
STEVEN C CALDWELL 540-353-0051,
RE/MAX ALL STARS
Source: RVAR,MLS#: 931093
Facts & features
Interior
Bedrooms & bathrooms
- Bedrooms: 3
- Bathrooms: 2
- Full bathrooms: 2
- Main level bathrooms: 1
- Main level bedrooms: 3
Bedroom 1
- Level: Entry
Bedroom 2
- Level: Entry
Bedroom 3
- Level: Entry
Dining area
- Level: Entry
Eat in kitchen
- Level: Entry
Laundry
- Level: Lower
Living room
- Level: Entry
Recreation room
- Level: Lower
Heating
- Forced Air Gas
Cooling
- Central Air
Appliances
- Included: Microwave Oven (Built In)
Features
- Ceiling Fan(s), Storage
- Flooring: Wood, Luxury Vinyl Plank
- Doors: Wood
- Windows: Insulated Windows, Tilt-In
- Basement: Walk-Out Access
Interior area
- Total structure area: 2,000
- Total interior livable area: 1,550 sqft
Property
Parking
- Total spaces: 1
- Parking features: Paved Driveway, Garage Door Opener
- Has garage: Yes
- Covered spaces: 1
- Has uncovered spaces: Yes
- Details: Off Street Parking
Features
- Patio & porch: Covered Porch, Deck
- Exterior features: Garden Space
- Has view: Yes
- View description: Mountain(s)
Lot
- Size: 0.28 Acres
- Features: Level, Views
Details
- Parcel number: 9977
Construction
Type & style
- Home type: SingleFamily
- Architectural style: Ranch
- Property subtype: Single Family Residence
Materials
- See Remarks, Stone
Condition
- Year built: 1950
Utilities & green energy
- Sewer: Public Sewer
- Water: Public
Community & HOA
Community
- Features: Public Transport, Restaurant
- Subdivision: Middleton Gardens
HOA
- Has HOA: No
Location
- Region: Salem
Financial & listing details
- Price per square foot: $174/sqft
- Tax assessed value: $187,500
- Annual tax amount: $2,318
- Date on market: 9/16/2026
- Cumulative days on market: 44 days
Estimated market value
Not available
Estimated sales range
Not available
Not available
Price history
| Date | Event | Price |
|---|---|---|
| 9/22/2026 | Pending sale | $270,000$174/sqft |
Source:  RVAR #931093 Report a problem RVAR #931093 Report a problem | ||
| 9/16/2026 | Listed for sale | $270,000$174/sqft |
Source: RVAR #931093 Report a problem | ||
| 9/7/2026 | Pending sale | $270,000$174/sqft |
Source: RVAR #931093 Report a problem | ||
| 9/4/2026 | Listed for sale | $270,000+42.1%$174/sqft |
Source: RVAR #931093 Report a problem | ||
| 1/22/2026 | Sold | $190,000$123/sqft |
Source: Public Record Report a problem | ||
Public tax history
| Year | Property taxes | Tax assessment |
|---|---|---|
| 2025 | $2,213 +4.8% | $187,500 +6.6% |
| 2024 | $2,111 +12.5% | $175,900 +12.5% |
| 2023 | $1,877 +34.9% | $156,400 +34.9% |
| 2022 | $1,391 +5.7% | $115,900 +5.7% |
| 2021 | $1,316 +2.4% | $109,700 +2.4% |
| 2020 | $1,285 +5.8% | $107,100 +4.1% |
| 2019 | $1,214 +2.3% | $102,900 +2.3% |
| 2018 | $1,187 +0.8% | $100,600 +0.8% |
| 2017 | $1,178 | $99,800 |
| 2016 | $1,178 -4.1% | $99,800 -4.1% |
| 2015 | $1,228 | $104,100 |
| 2014 | $1,228 | $104,100 |
| 2012 | -- | $104,100 |
| 2011 | -- | $104,100 |
| 2010 | -- | $104,100 |
| 2008 | -- | -- |
| 2007 | -- | -- |
| 2006 | -- | -- |
| 2005 | -- | -- |
| 2004 | -- | -- |
| 2003 | -- | -- |
| 2002 | -- | $72,800 |
| 2001 | -- | $72,800 |
Find assessor info on the county website
Monthly payment
Est. payment
Payment breakdown
Explore the cost of this home by adjusting the details. Changes won't be saved.Climate risks
Neighborhood: 24153
Nearby schools
Schools provided by the listing agent
- Elementary: West Salem
- Middle: Andrew Lewis
- High: Salem High
Source: RVAR. This data may not be complete. We recommend contacting the local school district to confirm school assignments for this home.
Similar homes
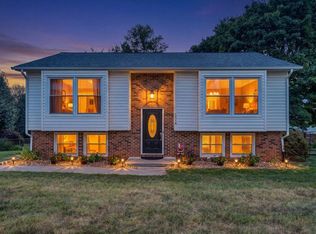
- $309,0004 bd3 ba1.6k sqft1526 Poplar Ave, Salem, VA 24153For Sale
 MLS ID #931423, JEN MCDANIEL KOLL. RVAR
 - $324,5003 bd2 ba1.6k sqft2409 Rollingwood Dr, Salem, VA 24153For Sale
 MLS ID #931021, GARY L CRAWFORD. RVAR
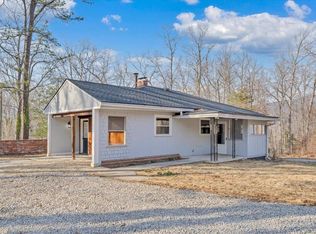
 - $295,0003 bd2 ba1.2k sqft3057 Forest Acre Trl, Salem, VA 24153For Sale
 MLS ID #924966, KATHERINE MARTINEZ. RVAR
 - $309,9503 bd2 ba2.1k sqft409 Decatur Cir, Salem, VA 24153For Sale
 MLS ID #928736, BILL JONES. RVAR
 - $224,9503 bd1 ba1k sqft5774 Bradshaw Rd, Salem, VA 24153For SaleMLS ID #932172, AMANDA OSTRANDER. RVAR
- $375,0004 bd3 ba1.7k sqft2831 Westclub Dr, Salem, VA 24153For SaleMLS ID #932240, ANTHONY MUSCATELLO. RVAR
- $305,0004 bd3 ba2.2k sqft5204 Salem Tpke NW, Roanoke, VA 24017For SaleMLS ID #931123, LISA FRONTUS. RVAR
- $259,9503 bd1 ba1.3k sqft2416 Brandon Ave SW, Roanoke, VA 24015For SaleMLS ID #932162, TONY CROUCH. RVAR
- $254,9503 bd2 ba1.2k sqft3651 Troutland Ave NW, Roanoke, VA 24017For SaleMLS ID #932264, CARLA EVANS. RVAR
- $269,9503 bd2 ba1.5k sqft2601 Hebert St NW, Roanoke, VA 24012For SaleMLS ID #931411, KRISTY HULL. RVAR
- $190,0002 bd1 ba1.1k sqft3208 Harborwood Rd, Salem, VA 24153For SaleMLS ID #931109, MICHAEL BRANDON BELCHER. RVAR
- $239,9502 bd1 ba1.4k sqft4406 Buck Mountain Rd, Roanoke, VA 24018For SaleMLS ID #932541, DONNA RACHELLE MORAN. RVAR
- $299,0003 bd3 ba1.6k sqft5032 Bruceton Rd SW, Roanoke, VA 24018For SaleMLS ID #926398, HENRY BALTHIS. RVAR
- $300,0003 bd2 ba1.1k sqft6329 N Barrens Rd, Roanoke, VA 24019For SaleMLS ID #932400, KIM DENISE CONRAD. RVAR
- $295,7103 bd2 ba1.4k sqft6830 Autumn Wood Ln, Roanoke, VA 24019For SaleMLS ID #930453, DANIELLE R BOONE. RVAR
- $250,0004 bd2 ba1.4k sqft2812 Sweetbrier Ave SW, Roanoke, VA 24015For SaleMLS ID #932077, JOSH CLINE. RVAR
- $293,9993 bd1 ba1.1k sqft3326 Manassas Dr, Roanoke, VA 24018For SaleMLS ID #930983, FRAZIER HUGHES. RVAR
- $225,0003 bd2 ba1.3k sqft4332 Tennessee Ave NW, Roanoke, VA 24017For SaleMLS ID #930801, STEVEN C CALDWELL. RVAR
- $389,0003 bd2 ba2.2k sqft5403 Tomahawk Cir, Salem, VA 24153For SaleMLS ID #926797, TAMMY CALDWELL DEHART. RVAR
- $219,9003 bd2 ba1.4k sqft4028 Kentucky Ave NW, Roanoke, VA 24017For SaleMLS ID #930833, C. LYNN CHILDERS. RVAR
