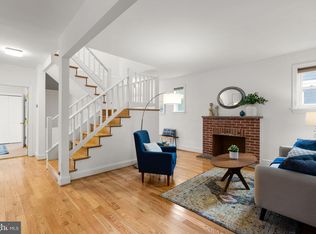
Solid and charming 1930's home close to the Forest Glen Metro and Holy Cross hospital. Easy access to the beltway (495) at Georgia Avenue. Easy access to Snider's, Aldi and the CVS. Home is livable but needs upgrades throughout. Wood floors on the first and second floors. Spacious front porch, deep rear yard with fruit trees and a detached garage. Four bedrooms up and one bedroom on the first floor. Unfinished basement. Home is one of the larger square foot properties in the neighborhood. Come with your vision to make this hidden gem shine. All Offers due Tuesday, September 12th before 9:00PM.
Sold for $628,000
$628,000
1913 Locust Grove Rd, Silver Spring, MD 20910
5beds
1,954sqft
Single Family Residence
Built in 1930
7,202 Square Feet Lot
$672,600 Zestimate®
$321/sqft
$3,205 Estimated rent
Home value
$672,600
$639,000 - $706,000
$3,205/mo
Zestimate® history
Owner options
List your home for rent
$3,205/mo
Rent Zestimate®
Find your next renter with Zillow Rental Manager. Plus, with online applications, you can quickly screen prospective tenants – for free.
$3,205/mo
Rent Zestimate®
Refinance and save
$3,951/mo
Est. payment
Refinancing to a lower rate could help reduce your monthly payments and save thousands over the life of the loan.
$3,951/mo
Est. payment
Explore your selling options
Work with a Zillow partner agent
Leverage their expertise and Zillow's premium Showcase listings to get your home seen by more buyers.
Get startedList with your own agent
Get your home in front of millions of buyers by listing it on Zillow.
Learn how to do itSell it yourself
Take full control of how buyers see your home on Zillow by listing For Sale by Owner (FSBO).
List your homeWhat's special
Fruit treesDeep rear yardWood floorsSpacious front porchDetached garage
Zillow last checked:
Listing updated:
Listed by:
Mr. Donald P Kilner 301-252-9376,
Real Broker, LLC
Bought with:
Lisa Plushnick, 614979
RE/MAX Realty Group
Source: Bright MLS,MLS#: MDMC2103474
Facts & features
Interior
Bedrooms & bathrooms
- Bedrooms: 5
- Bathrooms: 2
- Full bathrooms: 1
- 1/2 bathrooms: 1
- Main level bathrooms: 1
- Main level bedrooms: 1
Rooms
- Room types: Living Room, Dining Room, Bedroom 2, Bedroom 3, Bedroom 4, Bedroom 5, Kitchen, Basement, Bedroom 1, Attic, Half Bath
Basement
- Description: Percent Finished: 0.0
- Area: 870
Heating
- Radiator, Oil
Cooling
- None
Appliances
- Included: Dishwasher, Water Heater, Washer/Dryer Stacked, Refrigerator, Dryer, Washer, Cooktop, Range Hood, Gas Water Heater
- Laundry: In Basement
Features
- Attic, Entry Level Bedroom, Floor Plan - Traditional, Formal/Separate Dining Room, Kitchen - Country, Plaster Walls
- Flooring: Hardwood, Wood
- Windows: Double Hung
- Basement: Connecting Stairway,Full,Side Entrance,Walk-Out Access
- Number of fireplaces: 1
- Fireplace features: Brick
Interior area
- Total structure area: 2,824
- Total interior livable area: 1,954 sqft
- Finished area above ground: 1,954
- Finished area below ground: 0
Property
Parking
- Total spaces: 4
- Parking features: Garage Faces Front, Garage Faces Side, Detached, Driveway
- Garage spaces: 1
- Uncovered spaces: 3
Accessibility
- Accessibility features: None
Features
- Levels: Three and One Half
- Stories: 3.5
- Patio & porch: Porch
- Pool features: None
Lot
- Size: 7,202 Square Feet
- Features: Front Yard, Rear Yard, Middle Of Block
Details
- Additional structures: Above Grade, Below Grade
- Parcel number: 161301428762
- Zoning: R60
- Special conditions: Standard
Construction
Type & style
- Home type: SingleFamily
- Architectural style: Farmhouse/National Folk
- Property subtype: Single Family Residence
Materials
- Asphalt, Block, Frame, Vinyl Siding
- Foundation: Block
- Roof: Asphalt
Condition
- Below Average
- New construction: No
- Year built: 1930
Utilities & green energy
- Sewer: Public Sewer
- Water: Public
- Utilities for property: Above Ground, Electricity Available, Sewer Available, Water Available, Natural Gas Available
Community & HOA
Community
- Subdivision: Woodside Hills
HOA
- Has HOA: No
Location
- Region: Silver Spring
Financial & listing details
- Price per square foot: $321/sqft
- Tax assessed value: $483,433
- Annual tax amount: $5,937
- Date on market: 9/6/2023
- Listing agreement: Exclusive Agency
- Listing terms: Cash,Conventional,FHA,FHA 203(b),VA Loan
- Ownership: Fee Simple
Price history
| Date | Event | Price |
|---|---|---|
| 9/26/2023 | Sold | $628,000+25.9%$321/sqft |
Source:  Bright MLS #MDMC2103474 Report a problem Bright MLS #MDMC2103474 Report a problem | ||
| 9/14/2023 | Pending sale | $499,000$255/sqft |
Source: Bright MLS #MDMC2103474 Report a problem | ||
| 9/6/2023 | Listed for sale | $499,000$255/sqft |
Source: Bright MLS #MDMC2103474 Report a problem | ||
Public tax history
| Year | Property taxes | Tax assessment |
|---|---|---|
| 2025 | $6,899 +22.8% | $528,233 +8.2% |
| 2024 | $5,619 +0.9% | $488,100 +1% |
| 2023 | $5,570 +5.4% | $483,433 +1% |
| 2022 | $5,283 +1.1% | $478,767 +1% |
| 2021 | $5,227 +7.3% | $474,100 +7.4% |
| 2020 | $4,872 +17.3% | $441,600 +17.3% |
| 2019 | $4,153 -0.2% | $376,600 |
| 2018 | $4,160 -3.2% | $376,600 |
| 2017 | $4,296 +7.2% | $376,600 |
| 2016 | $4,009 | $376,600 -0.8% |
| 2015 | $4,009 | $379,800 |
| 2014 | $4,009 | $379,800 |
| 2013 | -- | $379,800 -4.5% |
| 2012 | -- | $397,600 |
| 2011 | -- | $397,600 |
| 2010 | -- | $397,600 -18.1% |
| 2009 | -- | $485,360 +10.1% |
| 2008 | -- | $440,946 +11.2% |
| 2007 | -- | $396,533 +12.6% |
| 2006 | -- | $352,120 +17.8% |
| 2005 | -- | $298,822 +21.7% |
| 2004 | -- | $245,526 +27.7% |
| 2003 | -- | $192,230 +1.3% |
| 2002 | -- | $189,762 |
| 2001 | -- | $189,762 |
Find assessor info on the county website
Neighborhood: Montgomery Hills
Nearby homes
- $1,084,3004 bd2 ba2.2k sqft1915 Locust Grove Rd, Silver Spring, MD 20910Off Market
- $728,2004 bd4 ba2.9k sqft1911 Locust Grove Rd, Silver Spring, MD 20910Off Market
- $675,0003 bd2 ba1.8k sqft1917 Locust Grove Rd, Silver Spring, MD 20910Sold
- $625,700-- bd1 ba1.3k sqft1909 Locust Grove Rd, Silver Spring, MD 20910Off Market
- $642,3003 bd2 ba1.7k sqft1910 Lansdowne Way, Silver Spring, MD 20910Off Market
- $659,200-- bd2 ba2k sqft1908 Lansdowne Way, Silver Spring, MD 20910Off Market
- $673,000-- bd2 ba2k sqft1919 Locust Grove Rd, Silver Spring, MD 20910Off Market
- $746,5003 bd3 ba1.8k sqft1912 Lansdowne Way, Silver Spring, MD 20910Off Market
Nearby schools
GreatSchools rating
- 8/10Woodlin Elementary SchoolGrades: K-5Distance: 0.4 mi
- 7/10Sligo Middle SchoolGrades: 6-8Distance: 1.2 mi
- 5/10Albert Einstein High SchoolGrades: 9-12Distance: 2.3 mi
Schools provided by the listing agent
- Elementary: Woodlin
- Middle: Sligo
- High: Albert Einstein
- District: Montgomery County Public Schools
Source: Bright MLS. This data may not be complete. We recommend contacting the local school district to confirm school assignments for this home.
Get a cash offer in 3 minutes
Find out how much your home could sell for in as little as 3 minutes with a no-obligation cash offer.
Estimated market value
$672,600
Get a cash offer in 3 minutes
Find out how much your home could sell for in as little as 3 minutes with a no-obligation cash offer.
Estimated market value
$672,600
- Maryland
- Montgomery County
- Silver Spring
- 20910
- Montgomery Hills
- 1913 Locust Grove Rd
