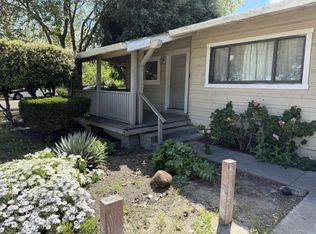
EXCEPTIONAL MOUNTAIN VIEW VALUE | TWO PRIMARY SUITES | RENOVATED WITH PERMITS Discover space, style and convenience at 1913 W Middlefield Rd. This beautifully renovated home offers 3 bedrooms, 3 full bathrooms with 1,410 sq. ft. of living space on a generous 6,408 sq. ft. lot. Two primary suites, each with a private bathroom, provide flexibility for multigenerational living, guests or added privacy. Natural light fills the open living and dining areas, where a cozy fireplace creates an inviting setting for everyday living and entertaining. The updated kitchen features quartz countertops, new cabinetry, stainless steel appliances and a gas stove. All appliances are included for added convenience. All three bathrooms have been refreshed with modern vanities, stylish fixtures and updated showers. Double pane windows, fresh interior paint and improvements completed with permits add to the home’s appeal. Newly landscaped front and back yards extend your living space outdoors, with room to relax, gather with friends or enjoy the spacious backyard. Enjoy convenient access to Encinal Park, downtown Castro Street dining and shopping, Caltrain and major employers including Google, LinkedIn and Microsoft. Located within the Mountain View Whisman School District, this move-in ready home brings together a flexible floor plan, thoughtful updates and a connected Silicon Valley location. Schedule your private showing and discover everything this Mountain View home has to offer.
For sale
Price cut: $100K (9/14)
$2,198,888
1913 W Middlefield Rd, Mountain View, CA 94043
3beds
1,410sqft
Residential, Single Family Residence
Built in 1926
6,408 Square Feet Lot
$2,160,300 Zestimate®
$1,559/sqft
$-- HOA
What's special
Cozy fireplaceSpacious backyardStylish fixturesExceptional mountain viewFresh interior paintUpdated showersQuartz countertops
- 9 days
- 505
- 22
Zillow last checked:
Listing updated:
Listed by:
Vandanjit Kaur DRE #02165108 Off:650-922-7292,
Alliance Bay Realty
Source: Bay East AOR,MLS#: 41152787
Facts & features
Interior
Bedrooms & bathrooms
- Bedrooms: 3
- Bathrooms: 3
- Full bathrooms: 3
Rooms
- Room types: 3 Bedrooms, 3 Baths, Main Entry, Dining Room, Dining Area, Eat-In Kitchen
Kitchen
- Features: Dishwasher, Eat-in Kitchen, Disposal, Microwave, Refrigerator, Updated Kitchen
Heating
- Forced Air
Cooling
- None
Appliances
- Included: Dishwasher, Microwave, Refrigerator, Tankless Water Heater
- Laundry: Hookups Only, Common Area
Features
- Updated Kitchen
- Flooring: Laminate, Tile
- Number of fireplaces: 1
- Fireplace features: Electric, Living Room
Interior area
- Total structure area: 1,410
- Total interior livable area: 1,410 sqft
Video & virtual tour
Property
Parking
- Parking features: Carport, Open
- Has carport: Yes
- Has uncovered spaces: Yes
Features
- Levels: One
- Stories: 1
- Patio & porch: Front Porch
- Exterior features: Low Maintenance
- Pool features: None
- Fencing: Fenced,Full
Lot
- Size: 6,408 Square Feet
- Features: Back Yard, Front Yard, Landscaped, Private, Side Yard
Details
- Parcel number: 15007005
- Special conditions: Standard
Construction
Type & style
- Home type: SingleFamily
- Architectural style: Other
- Property subtype: Residential, Single Family Residence
Materials
- Stucco
- Roof: Shingle
Condition
- Existing
- New construction: No
- Year built: 1926
Utilities & green energy
- Electric: No Solar
- Sewer: Public Sewer
- Water: Public
Community & HOA
Community
- Security: Carbon Monoxide Detector(s), Smoke Detector(s)
- Subdivision: Other
HOA
- Has HOA: No
Location
- Region: Mountain View
Financial & listing details
- Price per square foot: $1,559/sqft
- Tax assessed value: $1,550,000
- Price range: $2.2M - $2.2M
- Date on market: 11/2/2026
- Listing agreement: Excl Right
- Listing terms: Cash,Conventional,1031 Exchange,VA Loan
Estimated market value
$2,160,300
$2.05M - $2.27M
$5,888/mo
Price history
| Date | Event | Price |
|---|---|---|
| 9/14/2026 | Price change | $2,198,888-4.3%$1,559/sqft |
Source:  Bay East AOR #41146289 Report a problem | ||
| 8/27/2026 | Listed for sale | $2,298,888$1,630/sqft |
Source: Bay East AOR #41146289 Report a problem | ||
| 7/7/2026 | Listing removed | $2,298,888$1,630/sqft |
Source: Bay East AOR #41135454 Report a problem | ||
| 6/11/2026 | Listed for sale | $2,298,888$1,630/sqft |
Source: Bay East AOR #41135454 Report a problem | ||
| 6/5/2026 | Pending sale | $2,298,888$1,630/sqft |
Source: Bay East AOR #41135454 Report a problem | ||
| 5/20/2026 | Listed for sale | $2,298,888+35.2%$1,630/sqft |
Source: Bay East AOR #41135454 Report a problem | ||
| 10/7/2025 | Listing removed | $1,699,888$1,206/sqft |
Source: Bay East AOR #41111958 Report a problem | ||
| 9/18/2025 | Listed for sale | $1,699,888+9.7%$1,206/sqft |
Source: Bay East AOR #41111958 Report a problem | ||
| 9/1/2025 | Sold | $1,550,000-13.9%$1,099/sqft |
Source:  MLSListings Inc #ML82013647 Report a problem | ||
| 8/1/2025 | Contingent | $1,800,000$1,277/sqft |
Source: MLSListings Inc #ML82013647 Report a problem | ||
| 7/17/2025 | Price change | $1,800,000-7.7%$1,277/sqft |
Source: MLSListings Inc #ML82013647 Report a problem | ||
| 7/7/2025 | Listed for sale | $1,950,000$1,383/sqft |
Source: MLSListings Inc #ML82013647 Report a problem | ||
Public tax history
| Year | Property taxes | Tax assessment |
|---|---|---|
| 2026 | -- | $1,550,000 +1646.7% |
| 2025 | $1,002 -0.4% | $88,738 +2% |
| 2024 | $1,005 +1.4% | $86,999 +2% |
| 2023 | $991 +0.4% | $85,294 +2% |
| 2022 | $987 +2.5% | $83,623 +2% |
| 2021 | $963 +0.7% | $81,984 +1% |
| 2020 | $956 | $81,145 +2% |
| 2019 | $956 +4.2% | $79,555 +2% |
| 2018 | $917 | $77,996 +2% |
| 2017 | $917 +4.6% | $76,468 +2% |
| 2016 | $877 +6.4% | $74,969 +1.5% |
| 2015 | $824 +1% | $73,844 +2% |
| 2014 | $815 | $72,399 +0.5% |
| 2013 | -- | $72,073 +2% |
| 2012 | -- | $70,661 +2% |
| 2011 | -- | $69,276 +0.8% |
| 2010 | -- | $68,759 -0.2% |
| 2009 | -- | $68,924 +2% |
| 2008 | -- | $67,574 +2% |
| 2007 | -- | $66,250 +2% |
| 2006 | -- | $64,952 +2% |
| 2005 | -- | $63,679 +2% |
| 2004 | -- | $62,432 +1.9% |
| 2003 | -- | $61,289 +2% |
| 2002 | -- | $60,088 +2% |
| 2001 | -- | $58,911 |
Find assessor info on the county website
Monthly payment
Est. payment
Payment breakdown
Explore the cost of this home by adjusting the details. Changes won't be saved.Climate risks
Neighborhood: Rex Manor

Similar homes
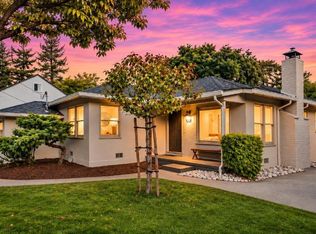
- $2,198,8003 bd1 ba1.2k sqft1641 Arroyo Ave, San Carlos, CA 94070For Sale
 MLS ID #ML82066612, Scott Philip. MLSListings Inc
- $2,250,0005 bd3 ba2k sqft831 S Wolfe Rd, Sunnyvale, CA 94086For Sale
 MLS ID #ML82066840, Andy Tse. MLSListings Inc
- $2,688,0004 bd2 ba1.4k sqft1130 Merrimac Dr, Sunnyvale, CA 94087For Sale
 MLS ID #ML82066500, Flora Chen. MLSListings Inc
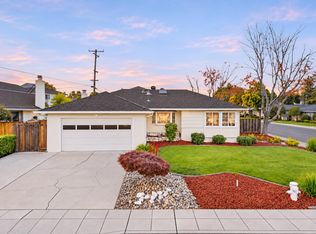
- $1,990,0003 bd2 ba1.4k sqft3310 Princeton Way, Santa Clara, CA 95051For Sale
 MLS ID #ML82063769, Xiaozhu Kang. MLSListings Inc
