This charming home offers a serene country living experience while still being conveniently close to highway access. It features unique amenities that can help reduce monthly expenses. You'll find a fire hydrant within 100 feet of the property, as well as curbing instead of dirt at the street, complete with a storm drain. The front and back yards boast mature, meticulously maintained landscaping, front and backyard sprinkler system.The property sits on half an acre, fully fenced, with a 3-foot-wide dog run along the perimeter. Enjoy the beauty of palm trees and well-established landscaping, along with a cozy fire pit for cool evenings. This completely updated home is spacious, making it perfect for family gatherings, and there is ample space for the inground pool of your choice.Located in the country club area, you'll have access to private golfing just a stone's throw away. This corner lot is truly a hidden gem don't miss out on this opportunity! Ample space for the inground pool of your choice.Located in the Country Club area, you'll have access to private golfing just a stone's throw away. This corner lot is truly a hidden gem don't miss out on this opportunity!
For sale
Price cut: $7.1K (8/14)
$484,950
18746 Auburn Way, Madera, CA 93638
3beds
2baths
1,449sqft
Residential, Single Family Residence
Built in 1997
0.5 Acres Lot
$482,100 Zestimate®
$335/sqft
$-- HOA
What's special
- 1 day |
- 237 |
- 13 |
Zillow last checked:
Listing updated:
Listed by:
Wayland Chu DRE #01427277 559-871-1680,
Century 21 Select Real Estate
Source: Fresno MLS,MLS#: 653465Originating MLS: Fresno MLS
Facts & features
Interior
Bedrooms & bathrooms
- Bedrooms: 3
- Bathrooms: 2
Primary bedroom
- Area: 0
- Dimensions: 0 x 0
Bedroom 1
- Area: 0
- Dimensions: 0 x 0
Bedroom 2
- Area: 0
- Dimensions: 0 x 0
Bedroom 3
- Area: 0
- Dimensions: 0 x 0
Bedroom 4
- Area: 0
- Dimensions: 0 x 0
Bathroom
- Features: Tub/Shower, Shower
Dining room
- Area: 0
- Dimensions: 0 x 0
Family room
- Area: 0
- Dimensions: 0 x 0
Kitchen
- Area: 0
- Dimensions: 0 x 0
Living room
- Area: 0
- Dimensions: 0 x 0
Basement
- Area: 0
Heating
- Has Heating (Unspecified Type)
Cooling
- Central Air
Appliances
- Included: F/S Range/Oven, Gas Appliances, Disposal
- Laundry: Inside
Features
- Den/Study
- Flooring: Laminate
- Windows: Triple Pane Windows
- Basement: None
- Number of fireplaces: 1
- Fireplace features: Gas
- Common walls with other units/homes: No One Below
Interior area
- Total structure area: 1,449
- Total interior livable area: 1,449 sqft
Property
Parking
- Total spaces: 2
- Parking features: RV Access/Parking, Garage Door Opener, On Street, Other
- Attached garage spaces: 2
- Has uncovered spaces: Yes
Features
- Levels: One
- Stories: 1
- Entry location: Ground Floor
- Patio & porch: Covered, Other
- Fencing: Fenced
Lot
- Size: 0.5 Acres
- Features: Rural, Corner Lot, Near Golf Course, Other, Sprinklers In Front, Sprinklers In Rear, Sprinklers Auto, Mature Landscape, Fruit/Nut Trees, Garden
Details
- Additional structures: Other
- Parcel number: 036061006
Construction
Type & style
- Home type: SingleFamily
- Architectural style: Bungalow
- Property subtype: Residential, Single Family Residence
Materials
- Wood Siding
- Foundation: Concrete
- Roof: Composition
Condition
- Year built: 1997
Utilities & green energy
- Electric: On
- Sewer: Septic Tank
- Water: Shared Well
- Utilities for property: Public Utilities, Propane
Community & HOA
Location
- Region: Madera
Financial & listing details
- Price per square foot: $335/sqft
- Tax assessed value: $253,763
- Date on market: 8/14/2026
- Cumulative days on market: 80 days
- Listing agreement: Exclusive Right To Sell
Estimated market value
$482,100
$458,000 - $506,000
$2,220/mo
Price history
| Date | Event | Price |
|---|---|---|
| 8/14/2026 | Price change | $484,950-1.4%$335/sqft |
Source: Fresno MLS #653465 Report a problem | ||
| 7/10/2026 | Price change | $492,000-1.4%$340/sqft |
Source: MetroList Services of CA #226064422 Report a problem | ||
| 5/23/2026 | Listed for sale | $498,999-1.2%$344/sqft |
Source: Fresno MLS #649109 Report a problem | ||
| 11/3/2025 | Listing removed | -- |
Source: Owner Report a problem | ||
| 10/17/2025 | Price change | $505,000-2.3%$349/sqft |
Source: Fresno MLS #635497 Report a problem | ||
| 9/5/2025 | Price change | $517,000-3.4%$357/sqft |
Source: Fresno MLS #635497 Report a problem | ||
| 8/15/2025 | Price change | $535,000+2.9%$369/sqft |
Source: Fresno MLS #635497 Report a problem | ||
| 7/4/2025 | Price change | $519,999-3.7%$359/sqft |
Source: Owner Report a problem | ||
| 6/14/2025 | Listed for sale | $540,000+208.6%$373/sqft |
Source: Owner Report a problem | ||
| 10/10/2003 | Sold | $175,000$121/sqft |
Source: Public Record Report a problem | ||
Public tax history
| Year | Property taxes | Tax assessment |
|---|---|---|
| 2026 | -- | $253,763 +2% |
| 2025 | $2,766 -0.7% | $248,789 +2% |
| 2024 | $2,785 +2.5% | $243,912 +2% |
| 2023 | $2,718 +4.6% | $239,130 +2% |
| 2022 | $2,599 +2% | $234,442 +2% |
| 2021 | $2,548 +6.1% | $229,846 +8.9% |
| 2020 | $2,402 +9% | $211,152 +10% |
| 2019 | $2,203 +10.5% | $191,956 +3.7% |
| 2018 | $1,994 +9.6% | $185,020 +10% |
| 2017 | $1,820 | $168,200 +2% |
| 2016 | $1,820 +22.7% | $164,902 +5% |
| 2015 | $1,483 | $157,050 +9% |
| 2014 | $1,483 -0.6% | $144,083 |
| 2013 | $1,492 | $144,083 |
| 2012 | -- | $144,083 |
| 2011 | -- | $144,083 |
| 2010 | -- | $144,083 -23.9% |
| 2008 | -- | $189,422 +2% |
| 2007 | -- | $185,709 +2% |
| 2006 | $1,827 | $182,069 +2% |
| 2005 | -- | $178,500 +64.1% |
| 2003 | $1,176 | $108,794 +2% |
| 2002 | -- | $106,662 +2% |
| 2001 | -- | $104,572 |
Find assessor info on the county website
Monthly payment
Est. payment
Payment breakdown
Explore the cost of this home by adjusting the details. Changes won't be saved.Climate risks
Neighborhood: 93638
Nearby schools
GreatSchools rating
- 5/10Berenda Elementary SchoolGrades: K-6Distance: 0.8 mi
- 3/10Jack G. Desmond Middle SchoolGrades: 7-8Distance: 2.1 mi
- 4/10Matilda Torres HighGrades: 9-12Distance: 2.1 mi
Schools provided by the listing agent
- Elementary: Berenda
- Middle: Jack G. Desmond
- High: Matilda
Source: Fresno MLS. This data may not be complete. We recommend contacting the local school district to confirm school assignments for this home.
- $424,8003 bd2 ba1.7k sqft18768 Auburn Way, Madera, CA 93638Off Market
- $559,4004 bd2 ba2.6k sqft26063 Wayside Dr, Madera, CA 93638Off Market
- $441,0003 bd2 ba1.8k sqft18743 Auburn Way, Madera, CA 93638Sold
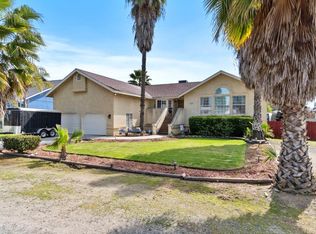
- $600,8003 bd3 ba2.4k sqft18811 Arlington Rd, Madera, CA 93638Off Market
- $539,5004 bd2 ba2.5k sqft18755 Auburn Way, Madera, CA 93638Off Market
- $420,2004 bd2 ba1.5k sqft18769 Auburn Way, Madera, CA 93638Off Market
- $27,156-- bd-- ba-- sqftWayside Dr, Madera, CA 93638Off Market
- $364,769-- bd-- ba-- sqft26076 Wayside Dr, Madera, CA 93638Off Market
A local agent can set up tours, give advice and negotiate with sellers.
A local lender can help you make sure your offer is ready when you are.
Similar homes
- $450,0003 bd2 ba1k sqft25410 Dawnridge Dr, Madera, CA 93638For Sale
 MLS ID #650944, Phillip Thethong Thepvong. Fresno MLS
 - $475,0003 bd3 ba1.5k sqft11975 Charlton Rd, Madera, CA 93636For Sale
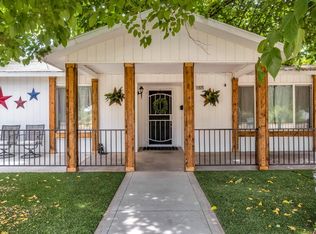 MLS ID #653526, Rosa M. Ochoa. Fresno MLS
 - $549,9993 bd2 ba1.9k sqft20689 Olympia Rd, Madera, CA 93638For Sale
 MLS ID #649647, Beau W. Miracle. Fresno MLS
 - $620,0003 bd2 ba2.1k sqft17702 Seabright Dr, Madera, CA 93638For Sale
 MLS ID #650444, Erich E. Schaller. Fresno MLS
 - $560,0004 bd3 ba1.9k sqft21466 Forest Glen Rd, Madera, CA 93638For SaleMLS ID #651869, Matthew Fulcher. Fresno MLS
- $539,0003 bd2 ba1.6k sqft36692 Blanca Ave, Madera, CA 93636For SaleMLS ID #653001, Steve B. Turner. Fresno MLS
- $599,0003 bd3 ba2k sqft29058 Avenue 22, Madera, CA 93638For SaleMLS ID #642800, Kimberly Gomes. Fresno MLS
- $580,0004 bd2 ba2k sqft19729 Brightwood Road, Madera, CA 93638For SaleMLS ID #240764, Alex Salazar, Re/Max Gold. TCMLS
- $460,0004 bd3 ba2.1k sqft2834 Cherry Tree Ln, Madera, CA 93637For SaleMLS ID #652748, Jorge Cuevas. Fresno MLS
- $449,9903 bd2 ba1.6k sqft3529 Nile St, Madera, CA 93637For SaleMLS ID #651770, James A. Cappello. Fresno MLS
- $305,0003 bd2 ba1.2k sqft1130 E Cleveland Ave, Madera, CA 93638For SaleMLS ID #653402, Angel M. Lopez. Fresno MLS
- $360,0003 bd2 ba1k sqft1016 Cutting St, Madera, CA 93638For SaleMLS ID #653255, Nuemi L. Largo. Fresno MLS
- $385,0004 bd2 ba1.3k sqft1588 Michoacan Ct, Madera, CA 93638For SaleMLS ID #MD26071239, Marisela Ramos, Real Brokerage Technologies. CRMLS
- $450,0004 bd3 ba1.9k sqft852 Morris Ln, Madera, CA 93637For SaleMLS ID #653246, Enrique Ruiz-Sanchez. Fresno MLS
- $465,0004 bd2 ba1.7k sqft3586 White Sands Dr, Madera, CA 93637For SaleMLS ID #651374, Rosa M. Ochoa. Fresno MLS
- $435,0004 bd3 ba1.9k sqft375 Saint Montelena Ct, Madera, CA 93637For SaleMLS ID #652945, Kassandra Borba. Fresno MLS
- $449,9504 bd2 ba1.8k sqft242 Makenna Dr, Madera, CA 93637For SaleMLS ID #645784, Teddi Peters. Fresno MLS
- $549,0003 bd2 ba1.6k sqft36881 Verde Ave, Madera, CA 93636For SaleMLS ID #646357, Bennie Scott Ellis Clay. Fresno MLS
- $599,9994 bd3 ba2k sqft28788 Avenue 16, Madera, CA 93636For SaleMLS ID #651883, Jason C. Fretag. Fresno MLS
- $420,0004 bd2 ba1.3k sqft28874 Posey Ave, Madera, CA 93638For SaleMLS ID #648239, Jon Clapp. Fresno MLS
Local buyer's agents are ready to help
