Located in desirable Rolling Hills, this updated 4 bedroom, 2 bathroom home offers over 2,000sqft of living space on a large half-acre lot! One of the biggest highlights is the usable space behind the fenced backyard, with a dedicated side driveway and gate providing access for RV parking, a future shop, storage, or other possibilities. Inside, the home features new paint, laminate flooring, light fixtures, plumbing fixtures, and hardware throughout. The kitchen includes granite counters, custom soft-close cabinets, stainless appliances, an oversized farmhouse sink, breakfast nook, large bar area, and walk-in pantry. The living room features wood-paneled vaulted ceilings with exposed beams, a brick fireplace area, skylights, and plenty of natural light, plus an enclosed sunroom. An attached 2-car garage with an additional workshop/storage space completes the property. A great opportunity to own an updated home with space, flexibility, and a half-acre lot in Rolling Hills. Schedule your private showing today!
For sale
$599,999
10784 Sierra View St, Madera, CA 93636
4beds
2baths
2,034sqft
Residential, Single Family Residence
Built in 1984
0.47 Acres Lot
$591,500 Zestimate®
$295/sqft
$-- HOA
What's special
Brick fireplace areaEnclosed sunroomFenced backyardPlumbing fixturesNew paintOversized farmhouse sinkHardware throughout
- 4 days |
- 1,365 |
- 86 |
Likely to sell faster than
Zillow last checked:
Listing updated:
Listed by:
Paul C. Tatarian DRE #02004998 559-260-1763,
The Apex Broker, Inc
Source: Fresno MLS,MLS#: 653470Originating MLS: Fresno MLS
Facts & features
Interior
Bedrooms & bathrooms
- Bedrooms: 4
- Bathrooms: 2
Primary bedroom
- Area: 0
- Dimensions: 0 x 0
Bedroom 1
- Area: 0
- Dimensions: 0 x 0
Bedroom 2
- Area: 0
- Dimensions: 0 x 0
Bedroom 3
- Area: 0
- Dimensions: 0 x 0
Bedroom 4
- Area: 0
- Dimensions: 0 x 0
Bathroom
- Features: Tub/Shower
Dining room
- Area: 0
- Dimensions: 0 x 0
Family room
- Area: 0
- Dimensions: 0 x 0
Kitchen
- Features: Eat-in Kitchen, Breakfast Bar, Pantry
- Area: 0
- Dimensions: 0 x 0
Living room
- Area: 0
- Dimensions: 0 x 0
Basement
- Area: 0
Heating
- Has Heating (Unspecified Type)
Cooling
- Central Air
Appliances
- Included: F/S Range/Oven, Disposal, Dishwasher, Microwave, Refrigerator
- Laundry: Inside
Features
- Flooring: Carpet, Laminate
- Windows: Double Pane Windows
- Number of fireplaces: 1
Interior area
- Total structure area: 2,034
- Total interior livable area: 2,034 sqft
Property
Parking
- Total spaces: 2
- Parking features: RV Access/Parking, Potential RV Parking
- Attached garage spaces: 2
Features
- Levels: One
- Stories: 1
- Patio & porch: Covered, Enclosed, Concrete
- Fencing: Fenced
Lot
- Size: 0.47 Acres
- Features: Urban, Sprinklers In Front, Sprinklers In Rear, Sprinklers Auto, Sprinklers Manual, Mature Landscape
Details
- Parcel number: 049221008000
Construction
Type & style
- Home type: SingleFamily
- Property subtype: Residential, Single Family Residence
Materials
- Stucco, Brick
- Foundation: Concrete
- Roof: Composition
Condition
- Year built: 1984
Utilities & green energy
- Electric: On
- Water: Shared Well
- Utilities for property: Public Utilities
Community & HOA
Location
- Region: Madera
Financial & listing details
- Price per square foot: $295/sqft
- Tax assessed value: $252,376
- Date on market: 8/11/2026
- Listing agreement: Exclusive Right To Sell
Estimated market value
$591,500
$562,000 - $621,000
$2,598/mo
Price history
| Date | Event | Price |
|---|---|---|
| 8/11/2026 | Listed for sale | $599,999+33.3%$295/sqft |
Source: Fresno MLS #653470 Report a problem | ||
| 6/12/2026 | Sold | $450,000+179.5%$221/sqft |
Source: Public Record Report a problem | ||
| 8/12/1999 | Sold | $161,000$79/sqft |
Source: Public Record Report a problem | ||
Public tax history
| Year | Property taxes | Tax assessment |
|---|---|---|
| 2026 | -- | $252,376 +2% |
| 2025 | $3,321 +2.9% | $247,428 +2% |
| 2024 | $3,227 +1.7% | $242,578 +2% |
| 2023 | $3,174 +0.7% | $237,823 +2% |
| 2022 | $3,151 +2.6% | $233,161 +2% |
| 2021 | $3,070 +0.2% | $228,590 +1% |
| 2020 | $3,065 -3.1% | $226,247 +2% |
| 2019 | $3,162 +2.1% | $221,811 +2% |
| 2018 | $3,097 +0.4% | $217,463 +2% |
| 2017 | $3,085 | $213,200 +2% |
| 2016 | $3,085 +4.9% | $209,021 +1.5% |
| 2015 | $2,939 | $205,882 +2% |
| 2014 | $2,939 -3.7% | $201,850 +0.5% |
| 2013 | $3,051 | $200,939 +2% |
| 2012 | -- | $197,000 +2% |
| 2011 | -- | $193,138 +0.8% |
| 2010 | -- | $191,696 +1.8% |
| 2008 | -- | $188,385 +2% |
| 2007 | -- | $184,692 +2% |
| 2006 | $1,919 | $181,072 +2% |
| 2005 | -- | $177,522 +3.9% |
| 2003 | $1,886 | $170,853 +2% |
| 2002 | -- | $167,504 +2% |
| 2001 | -- | $164,220 |
Find assessor info on the county website
Monthly payment
Est. payment
Payment breakdown
Explore the cost of this home by adjusting the details. Changes won't be saved.Climate risks
Neighborhood: 93636
Nearby schools
GreatSchools rating
- 8/10Webster Elementary SchoolGrades: K-6Distance: 5.2 mi
- 7/10Ranchos Middle SchoolGrades: 7-8Distance: 6 mi
- 7/10Liberty High SchoolGrades: 9-12Distance: 5.7 mi
Schools provided by the listing agent
- Elementary: Webster
- Middle: Ranchos
- High: Liberty
Source: Fresno MLS. This data may not be complete. We recommend contacting the local school district to confirm school assignments for this home.
- $514,0003 bd2 ba1.8k sqft10774 Sierra View St, Madera, CA 93636Off Market
- $523,8003 bd1 ba1.9k sqft10806 Sierra View St, Madera, CA 93636Off Market
- $687,7004 bd2 ba2.7k sqft10793 Fig Grove Rd, Madera, CA 93636Off Market
- $535,6003 bd2 ba1.9k sqft41211 Ranch Way, Madera, CA 93636Off Market
- $689,8003 bd3 ba2.3k sqft10775 Sierra View St, Madera, CA 93636Off Market
- $600,0004 bd3 ba2.1k sqft10742 Sierra View St, Madera, CA 93636Sold
- $636,5003 bd3 ba2.7k sqft10775 Fig Grove Rd, Madera, CA 93636Off Market
- $589,5003 bd2 ba1.9k sqft41228 Pomegranate Cir, Madera, CA 93636Off Market
A local agent can set up tours, give advice and negotiate with sellers.
Similar homes
- $699,9004 bd3 ba2.5k sqft14944 Huntington Rd, Madera, CA 93636For Sale
 MLS ID #652653, Ryan M. Davis. Fresno MLS
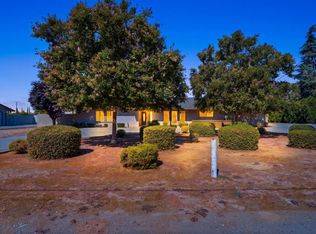
 - $595,0004 bd2 ba1.6k sqft3153 N Blythe Ave, Fresno, CA 93722For Sale
 MLS ID #653190, Devaniel Adams. Fresno MLS
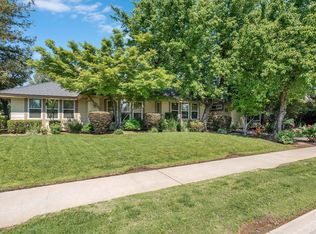
 - $634,9004 bd3 ba2.4k sqft674 E Cole Ave, Fresno, CA 93720For Sale
 MLS ID #646902, Christopher M. Byrnes. Fresno MLS
 - $599,9004 bd3 ba2.7k sqft1547 E Fallbrook Ave, Fresno, CA 93720For Sale
 MLS ID #650663, Robert Aaron Mitchell. Fresno MLS
 - $485,0004 bd2 ba1.6k sqft210 Sunnyside Ave, Clovis, CA 93611For SaleMLS ID #653523, Nico P. Gentile. Fresno MLS
- $599,9504 bd3 ba2.8k sqft7208 N Antioch Ave, Fresno, CA 93722For SaleMLS ID #649522, Sherri Eppler-DuBeau. Fresno MLS
- $599,0003 bd2 ba2.4k sqft1661 E Fallbrook Ave, Fresno, CA 93720For SaleMLS ID #650846, Angel M. Lopez. Fresno MLS
- $610,0004 bd3 ba2.4k sqft6542 N Rafael Ave, Fresno, CA 93711For SaleMLS ID #650881, Steven I. Chen. Fresno MLS
- $589,9994 bd3 ba2.1k sqft6668 W McKinley Ave, Fresno, CA 93723For SaleMLS ID #653012, Bryanne L. Wilder-Kelley. Fresno MLS
- $645,0003 bd3 ba2k sqft604 W Ellery Ave, Clovis, CA 93612For SaleMLS ID #653231, Avrie M. Haumea. Fresno MLS
- $599,0003 bd2 ba1.9k sqft1471 N Terry Ave, Clovis, CA 93619For SaleMLS ID #649892, Joan M Hixon. Fresno MLS
- $608,0004 bd3 ba2.8k sqft2624 E Houston Ave, Fresno, CA 93720For SaleMLS ID #651589, Ann M. Lee. Fresno MLS
- $525,0003 bd2 ba1.7k sqft6282 W McKinley Ave, Fresno, CA 93723For SaleMLS ID #653152, Susan Vang. Fresno MLS
- $499,9004 bd2 ba1.7k sqft881 E Alluvial Ave, Fresno, CA 93720For SaleMLS ID #652967, Vincent Giovanni Gentile. Fresno MLS
- $525,0003 bd2 ba1.9k sqft923 Oak Ave, Clovis, CA 93611For SaleMLS ID #653333, Kerry L. Crabill. Fresno MLS
- $725,0004 bd2 ba2.3k sqft1746 El Paso Ave, Clovis, CA 93611For SaleMLS ID #653368, Mario J. Trevino. Fresno MLS
- $495,0003 bd2 ba1.4k sqft1110 W Bedford Ave, Fresno, CA 93711For SaleMLS ID #649573, Jonathan Contrestano. Fresno MLS
- $552,5003 bd3 ba2.1k sqft26657 Sutro Ave, Madera, CA 93638For SaleMLS ID #651247, E'Mira Torres. Fresno MLS
- $520,0004 bd3 ba2.4k sqft3003 W Wellington Ln, Fresno, CA 93711For SaleMLS ID #652549, Oscar J. Flores. Fresno MLS
- $600,0003 bd2 ba1.6k sqft13017 Violet Ln, Clovis, CA 93619For SaleMLS ID #639580, Brandon Gonzales. Fresno MLS
Local buyer's agents are ready to help
