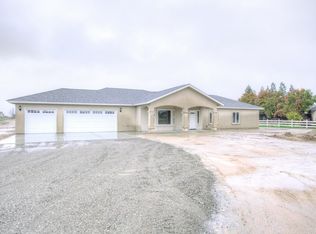

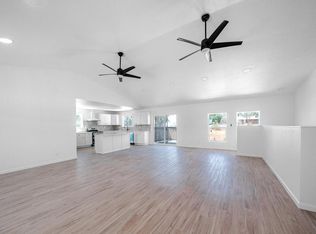
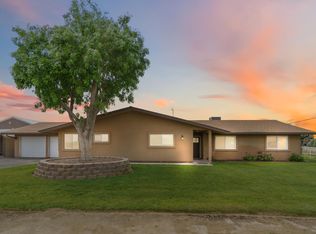
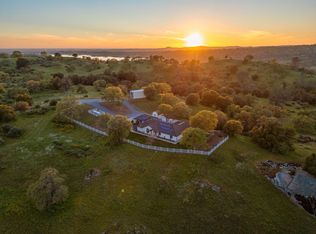
Stunning Madera Ranchos hillside estate featuring two beautifully updated homes on 2.26 acres, just 15 minutes from Fresno and the City of Madera. Set among upscale properties, this scenic parcel offers rolling views, refreshing breezes, and a brand‑new extended driveway leading to both residences. The main home offers 3 bedrooms, 2 bathrooms, 2,154 sq ft, updated windows and doors, remodeled kitchen and baths, plus both a living room and family room. The second home features 2 bedrooms, 1 bathroom, 1,094 sq ft, a luxury kitchen with a large island, and a spacious living area. Each home has its own septic system and electrical meter, ideal for multi‑generational living or rental income. Enjoy privacy, space, and modern comfort with room for RV parking, outdoor projects, or future expansion. A rare opportunity in a highly desirable rural‑yet‑convenient location.
For sale
$949,000
36610 Kenneth Ave, Madera, CA 93636
5beds
3baths
3,248sqft
Est.: Get pre-qualified
Residential, Single Family Residence
Built in 1975
2.26 Acres Lot
$906,000 Zestimate®
$292/sqft
$-- HOA
What's special
Scenic parcelTwo beautifully updated homesRoom for rv parkingRolling viewsRemodeled kitchen and bathsUpdated windows and doors
- 6 days |
- 924 |
- 71 |
Likely to sell faster than
Zillow last checked:
Listing updated:
Listed by:
Jose L. Martinez DRE #01716822 559-341-9447,
Win Point Realty
Source: Fresno MLS,MLS#: 649108Originating MLS: Fresno MLS
Tour with a local agent
Facts & features
Interior
Bedrooms & bathrooms
- Bedrooms: 5
- Bathrooms: 3
Primary bedroom
- Area: 0
- Dimensions: 0 x 0
Bedroom 1
- Area: 0
- Dimensions: 0 x 0
Bedroom 2
- Area: 0
- Dimensions: 0 x 0
Bedroom 3
- Area: 0
- Dimensions: 0 x 0
Bedroom 4
- Area: 0
- Dimensions: 0 x 0
Bathroom
- Features: Shower
Dining room
- Features: Living Room/Area
- Area: 0
- Dimensions: 0 x 0
Family room
- Area: 0
- Dimensions: 0 x 0
Kitchen
- Area: 0
- Dimensions: 0 x 0
Living room
- Area: 0
- Dimensions: 0 x 0
Basement
- Area: 0
Heating
- Has Heating (Unspecified Type)
Cooling
- Central Air
Appliances
- Included: Built In Range/Oven, Electric Appliances
- Laundry: Inside
Features
- Family Room
- Flooring: Vinyl
- Windows: Double Pane Windows
- Number of fireplaces: 1
- Fireplace features: Masonry
Interior area
- Total structure area: 3,248
- Total interior livable area: 3,248 sqft
Video & virtual tour
Property
Parking
- Total spaces: 3
- Parking features: Potential RV Parking
- Attached garage spaces: 3
Features
- Levels: One
- Stories: 1
- Patio & porch: Covered
Lot
- Size: 2.26 Acres
- Features: Rural, Pasture
Details
- Additional structures: Accessory Dwelling Unit
- Parcel number: 051412009000
Construction
Type & style
- Home type: SingleFamily
- Architectural style: Ranch
- Property subtype: Residential, Single Family Residence
Materials
- Stucco
- Foundation: Concrete
- Roof: Composition
Condition
- Year built: 1975
Utilities & green energy
- Electric: Electric Meter, On
- Gas: No Gas Meter
- Sewer: Septic Tank
- Water: Private
- Utilities for property: Public Utilities, Electricity Connected
Community & HOA
Location
- Region: Madera
Financial & listing details
- Price per square foot: $292/sqft
- Tax assessed value: $404,289
- Annual tax amount: $4,513
- Date on market: 5/20/2026
- Cumulative days on market: 6 days
- Listing agreement: Exclusive Right To Sell
- Listing terms: Conventional,Cash
- Electric utility on property: Yes
Estimated market value
$906,000
$861,000 - $951,000
$2,211/mo
Price history
| Date | Event | Price |
|---|---|---|
| 5/20/2026 | Listed for sale | $949,000+95.7%$292/sqft |
Source: Fresno MLS #649108 Report a problem | ||
| 3/27/2026 | Sold | $485,000+102.1%$149/sqft |
Source: Public Record Report a problem | ||
| 11/27/2002 | Sold | $240,000$74/sqft |
Source: Public Record Report a problem | ||
Public tax history
| Year | Property taxes | Tax assessment |
|---|---|---|
| 2025 | $4,513 +3.4% | $404,289 +2% |
| 2024 | $4,363 +2.3% | $396,363 +2% |
| 2023 | $4,264 +0.7% | $388,592 +2% |
| 2022 | $4,234 +3% | $380,973 +2% |
| 2021 | $4,112 -3.6% | $373,504 +1% |
| 2020 | $4,266 +4% | $369,675 +2% |
| 2019 | $4,102 +2.5% | $362,427 +2% |
| 2018 | $4,001 +0.4% | $355,321 +2% |
| 2017 | $3,986 | $348,355 +8.5% |
| 2016 | $3,986 +21.6% | $321,070 +1.5% |
| 2015 | $3,276 | $316,247 +9% |
| 2014 | $3,276 +7.5% | $290,135 +10% |
| 2013 | $3,048 | $263,759 +10.2% |
| 2012 | -- | $239,346 |
| 2010 | -- | $239,346 -22.2% |
| 2008 | -- | $307,805 +4% |
| 2006 | $3,061 | $295,855 +18.6% |
| 2005 | -- | $249,368 +68.5% |
| 2003 | $1,432 | $148,016 +2% |
| 2002 | -- | $145,115 +2% |
| 2001 | -- | $142,270 |
Find assessor info on the county website
Monthly payment
Est. payment$--/mo
Payment breakdown
Explore the cost of this home by adjusting the details. Changes won't be saved.
All calculations are estimates and provided by Zillow, Inc. for informational purposes only. Actual amounts may vary.
HOA fees may include property taxes on listings classified as Co-Ops. Contact the listing agent and/or owner for fee details.
Mortgage interest rates are dependent on a number of factors, including credit score, down payment, and repayment length. Interest rate data provided by Zillow Group Marketplace, Inc. as of 1/1/1970 from various mortgage lenders with which we have lead or other similar arrangements; the Estimated Payment is an average of those rates.
See how much you could borrow to make a competitive offer.
Climate risks
Neighborhood: Bonadelle Ranchos
Getting around
0 / 100
No Nearby TransitNearby schools
GreatSchools rating
- 8/10Sierra View Elementary SchoolGrades: K-6Distance: 0.7 mi
- 7/10Ranchos Middle SchoolGrades: 7-8Distance: 3.5 mi
- 7/10Liberty High SchoolGrades: 9-12Distance: 3.6 mi
Schools provided by the listing agent
- Elementary: Webster
- Middle: Ranchos
- High: Liberty
Source: Fresno MLS. This data may not be complete. We recommend contacting the local school district to confirm school assignments for this home.
A local agent can set up tours, give advice and negotiate with sellers.
Local buyer's agents are ready to help
- California
- Madera County
- Madera
- 93636
- Bonadelle Ranchos
- 36610 Kenneth Ave
Nearby cities
Nearby neighborhoods
Nearby zip codes
Other Madera Topics
